Incredible Opportunity Awaits! Come see this Unique Expansive Cape. This well-maintained house features 3 Bedrooms & 2 Full Baths w/ finished basement set on over an acre of land. Many recent updates include newer roof, exterior paint, paved driveway, Anderson windows & Anderson glass slider, 200-amp electrical panel, deck, dishwasher, hot water heater, ductless min-splits, Owens Corning basement system, water filtration system, new shed, alarm system & gutter guards. 2018 Mass Save insulation. Other Amenities include large kitchen w/ cathedral ceiling, living room w/ a beautiful wood burning fireplace, new carpet in the Basement & 2 driveways. Enjoy relaxing outdoor living w/ a spacious private backyard w/ deck, hot tub, firepit & dog pen. Close proximity to Town Center, Schools, Shopping & Boston via Commuter Rail or Expressway. Town Water & Town Sewer. Sale is Subject to Seller finding Suitable Housing.
Sold for $709,000
$709,000
84 Andover Rd, Billerica, MA 01821
3beds
2,282sqft
Single Family Residence
Built in 1950
1.25 Acres Lot
$715,000 Zestimate®
$311/sqft
$3,592 Estimated rent
Home value
$715,000
$658,000 - $779,000
$3,592/mo
Zestimate® history
Owner options
List your home for rent
$3,592/mo
Rent Zestimate®
Find your next renter with Zillow Rental Manager. Plus, with online applications, you can quickly screen prospective tenants – for free.
$3,592/mo
Rent Zestimate®
Refinance and save
$4,598/mo
Est. payment
Refinancing to a lower rate could help reduce your monthly payments and save thousands over the life of the loan.
$4,598/mo
Est. payment
Explore your selling options
Work with a Zillow partner agent
Leverage their expertise and Zillow's premium Showcase listings to get your home seen by more buyers.
Get startedList with your own agent
Get your home in front of millions of buyers by listing it on Zillow.
Learn how to do itSell it yourself
Take full control of how buyers see your home on Zillow by listing For Sale by Owner (FSBO).
List your homeWhat's special
Wood burning fireplaceWater filtration systemNewer roofCathedral ceilingOwens corning basement systemHot tubPaved driveway
Zillow last checked:
Listing updated:
Listed by:
Jeffrey D. Sill 617-413-1304,
Reliant Real Estate, Inc. 781-826-9693
Bought with:
Ann Adley
Morgan Ramsey Realty LLC
Source: MLS PIN,MLS#: 73335151
Facts & features
Interior
Bedrooms & bathrooms
- Bedrooms: 3
- Bathrooms: 2
- Full bathrooms: 2
Primary bedroom
- Features: Ceiling Fan(s), Flooring - Hardwood, Flooring - Wall to Wall Carpet, Cable Hookup, Dressing Room, Recessed Lighting
- Level: Second
- Area: 320
- Dimensions: 20 x 16
Bedroom 2
- Features: Closet/Cabinets - Custom Built, Flooring - Hardwood, Attic Access, Cable Hookup
- Level: Second
- Area: 154
- Dimensions: 14 x 11
Bedroom 3
- Features: Closet, Flooring - Hardwood, Cable Hookup
- Level: First
- Area: 112
- Dimensions: 14 x 8
Bathroom 1
- Features: Bathroom - Full, Bathroom - Tiled With Tub & Shower
- Level: First
- Area: 42
- Dimensions: 7 x 6
Bathroom 2
- Features: Bathroom - Tiled With Shower Stall
- Level: Second
- Area: 33
- Dimensions: 3 x 11
Dining room
- Features: Closet/Cabinets - Custom Built, Flooring - Hardwood, Cable Hookup, Open Floorplan
- Level: Main,First
- Area: 132
- Dimensions: 12 x 11
Family room
- Features: Flooring - Wall to Wall Carpet, Cable Hookup
- Level: Basement
- Area: 360
- Dimensions: 12 x 30
Kitchen
- Features: Cathedral Ceiling(s), Ceiling Fan(s), Beamed Ceilings, Flooring - Stone/Ceramic Tile, Balcony / Deck, Kitchen Island, Breakfast Bar / Nook, Cable Hookup, Exterior Access, Open Floorplan, Recessed Lighting, Slider, Gas Stove
- Level: First
- Area: 240
- Dimensions: 20 x 12
Living room
- Features: Ceiling Fan(s), Closet, Flooring - Hardwood, Cable Hookup, Recessed Lighting
- Level: Main,First
- Area: 204
- Dimensions: 17 x 12
Heating
- Baseboard, Oil, Ductless
Cooling
- Ductless
Appliances
- Included: Gas Water Heater, Water Heater, Range, Dishwasher, Refrigerator
- Laundry: Flooring - Vinyl, In Basement, Electric Dryer Hookup, Washer Hookup
Features
- Internet Available - Broadband
- Flooring: Tile, Carpet, Hardwood
- Doors: Storm Door(s)
- Basement: Partially Finished,Walk-Out Access,Interior Entry,Radon Remediation System,Concrete
- Number of fireplaces: 1
- Fireplace features: Living Room
Interior area
- Total structure area: 2,282
- Total interior livable area: 2,282 sqft
- Finished area above ground: 1,622
- Finished area below ground: 660
Property
Parking
- Total spaces: 7
- Parking features: Paved Drive, Driveway, Paved
- Uncovered spaces: 7
Features
- Patio & porch: Deck
- Exterior features: Deck, Rain Gutters, Hot Tub/Spa
- Has spa: Yes
- Spa features: Private
Lot
- Size: 1.25 Acres
Details
- Parcel number: M:0042 B:0118 L:0,369514
- Zoning: 2
Construction
Type & style
- Home type: SingleFamily
- Architectural style: Cape
- Property subtype: Single Family Residence
Materials
- Frame
- Foundation: Concrete Perimeter
- Roof: Shingle
Condition
- Year built: 1950
Utilities & green energy
- Electric: 200+ Amp Service
- Sewer: Public Sewer
- Water: Public
- Utilities for property: for Gas Range, for Gas Oven, for Electric Dryer, Washer Hookup
Green energy
- Energy efficient items: Thermostat
Community & HOA
Community
- Features: Public Transportation, Shopping, Walk/Jog Trails, Highway Access, House of Worship, Public School
- Security: Security System
HOA
- Has HOA: No
Location
- Region: Billerica
Financial & listing details
- Price per square foot: $311/sqft
- Tax assessed value: $621,800
- Annual tax amount: $7,020
- Date on market: 12/7/2025
- Listing terms: Contract
- Exclusions: Washer & Dryer. Second Refrigerator In Kitchen And Freezer In Basement.
Price history
| Date | Event | Price |
|---|---|---|
| 5/22/2025 | Sold | $709,000$311/sqft |
Source: MLS PIN #73335151 Report a problem | ||
| 3/21/2025 | Contingent | $709,000$311/sqft |
Source: MLS PIN #73335151 Report a problem | ||
| 3/19/2025 | Price change | $709,000-2.7%$311/sqft |
Source: MLS PIN #73335151 Report a problem | ||
| 3/3/2025 | Price change | $729,000-1.4%$319/sqft |
Source: MLS PIN #73335151 Report a problem | ||
| 2/13/2025 | Listed for sale | $739,000+100.3%$324/sqft |
Source: MLS PIN #73335151 Report a problem | ||
| 2/12/2016 | Sold | $369,000-0.2%$162/sqft |
Source: Public Record Report a problem | ||
| 12/24/2015 | Pending sale | $369,900$162/sqft |
Source: RE/MAX Real Estate Group #71936462 Report a problem | ||
| 12/10/2015 | Listed for sale | $369,900$162/sqft |
Source: RE/MAX Real Estate Group #71936462 Report a problem | ||
| 12/3/2015 | Pending sale | $369,900$162/sqft |
Source: RE/MAX Real Estate Group #71936462 Report a problem | ||
| 11/28/2015 | Listed for sale | $369,900+7298%$162/sqft |
Source: RE/MAX Real Estate Group #71936462 Report a problem | ||
| 1/20/1998 | Sold | $5,000-96.7%$2/sqft |
Source: Public Record Report a problem | ||
| 7/27/1995 | Sold | $149,900$66/sqft |
Source: Public Record Report a problem | ||
Public tax history
| Year | Property taxes | Tax assessment |
|---|---|---|
| 2025 | $7,604 +8.3% | $668,800 +7.6% |
| 2024 | $7,020 +3.9% | $621,800 +9.2% |
| 2023 | $6,756 +7.9% | $569,200 +14.9% |
| 2022 | $6,264 +2.7% | $495,600 +5.6% |
| 2021 | $6,100 +2.2% | $469,200 +2.1% |
| 2020 | $5,970 +10% | $459,600 +14.1% |
| 2019 | $5,428 +2% | $402,700 +7.4% |
| 2018 | $5,320 +11% | $374,900 +10.2% |
| 2017 | $4,793 +3.9% | $340,200 +4.2% |
| 2016 | $4,615 +6% | $326,400 +5.2% |
| 2015 | $4,355 +3.4% | $310,200 +5.2% |
| 2014 | $4,213 | $294,800 +0.1% |
| 2013 | $4,213 +2.4% | $294,400 -0.4% |
| 2012 | $4,116 +1.1% | $295,700 -2.2% |
| 2011 | $4,071 +0.4% | $302,200 -6.6% |
| 2010 | $4,056 +4.1% | $323,700 -4.1% |
| 2009 | $3,898 -0.7% | $337,500 -5.3% |
| 2008 | $3,926 +2% | $356,300 |
| 2007 | $3,848 +1.8% | $356,300 |
| 2006 | $3,780 +8.2% | $356,300 +12.2% |
| 2005 | $3,493 +13.1% | $317,500 +12.2% |
| 2004 | $3,089 +9.3% | $282,900 +10.8% |
| 2003 | $2,825 +11.5% | $255,400 +25.3% |
| 2002 | $2,534 +8.2% | $203,900 +31.5% |
| 1999 | $2,342 +13.6% | $155,000 +13.7% |
| 1995 | $2,062 | $136,300 |
Find assessor info on the county website
Neighborhood: 01821
Nearby homes
- $678,5003 bd2 ba2k sqft86 Andover Rd, Billerica, MA 01821Off Market
- $715,3006 bd2 ba2.1k sqft6-8 Pondover Rd, Billerica, MA 01821Off Market
- $775,2004 bd2 ba1.6k sqft95 Andover Rd, Billerica, MA 01821Off Market
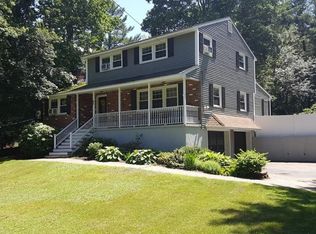
- $1,007,5003 bd2 ba1.6k sqft97 Andover Rd, Billerica, MA 01821Off Market
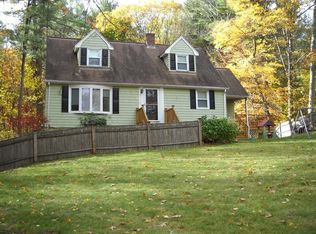
- $639,9004 bd1 ba1.5k sqft80 Andover Rd, Billerica, MA 01821Off Market
- $618,9004 bd1 ba1.6k sqft91 Andover Rd, Billerica, MA 01821Off Market
- $779,5004 bd3 ba2.6k sqft89 Andover Rd, Billerica, MA 01821Off Market
- $635,5002 bd1 ba2k sqft99 Andover Rd, Billerica, MA 01821Off Market
Nearby schools
GreatSchools rating
- 7/10Marshall Middle SchoolGrades: 5-7Distance: 0.8 mi
- 5/10Billerica Memorial High SchoolGrades: PK,8-12Distance: 1 mi
- 7/10John F. Kennedy SchoolGrades: K-4Distance: 1.3 mi
Schools provided by the listing agent
- Elementary: Parker
- Middle: Marshall
- High: Billerica Hs
Source: MLS PIN. This data may not be complete. We recommend contacting the local school district to confirm school assignments for this home.
Get a cash offer in 3 minutes
Find out how much your home could sell for in as little as 3 minutes with a no-obligation cash offer.
Estimated market value
$715,000
Get a cash offer in 3 minutes
Find out how much your home could sell for in as little as 3 minutes with a no-obligation cash offer.
Estimated market value
$715,000
- Massachusetts
- Middlesex County
- Billerica
- 01821
- 84 Andover Rd
