Skip main navigation
Closed
  • $529,900

    84 Autumn Leaf Trl, Webster, NY 14580

    2beds
    1,532sqft
    Townhouse, Condominium
    Built in 2022
    -- sqft lot
    $535,200 Zestimate®
    $346/sqft
    $2,729 Estimated rent

    Home value

    $535,200

    $503,000 - $573,000

    $2,729/mo

    Zestimate® history
    Loading
    Loading...

    Owner options

    List your home for rent

    $2,729/mo

    Rent Zestimate®

    Find your next renter with Zillow Rental Manager. Plus, with online applications, you can quickly screen prospective tenants – for free.

    Learn more

    $2,729/mo

    Rent Zestimate®

    Refinance and save

    $4,143/mo

    Est. payment

    Refinancing to a lower rate could help reduce your monthly payments and save thousands over the life of the loan.

    See today's rates

    $4,143/mo

    Est. payment

    Explore your selling options

    Work with a Zillow partner agent

    Leverage their expertise and Zillow's premium Showcase listings to get your home seen by more buyers.

    Get started

    List with your own agent

    Get your home in front of millions of buyers by listing it on Zillow.

    Learn how to do it

    Sell it yourself

    Take full control of how buyers see your home on Zillow by listing For Sale by Owner (FSBO).

    List your home

    What's special

    High-end finishesFinished basementGorgeous custom islandFirst-floor laundryBig bright windowsOverlooking the pondStunning open floor plan
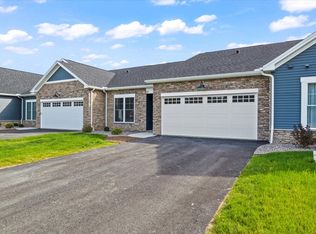
    Welcome to 84 Autumn Leaf Trail in Webster! This immaculate 2023 new build is upgrade heaven — featuring soaring ceilings, big bright windows, and a stunning open floor plan. The kitchen shines with custom countertops, stainless steel appliances, and a gorgeous custom island perfect for entertaining. The primary suite offers a spacious walk-in closet and a luxurious bathroom complete with custom cabinetry and high-end finishes. Enjoy peaceful mornings on the covered back deck overlooking the pond. The finished basement provides endless possibilities, including space to add a third bedroom and bathroom. With first-floor laundry, a two-car garage, and premium touches throughout, this ranch-style townhouse perfectly blends luxury and convenience. Cheaper than building new — and already packed with every upgrade! Don’t miss this one! *Delayed negotiations Tuesday, October 21 at 3 PM *Open House: Saturday, October 18 11-1 PM & Sunday October 19 from 11-1 PM

    Zillow last checked:

    Listing updated:

    Listed by:

    Andrew Hannan 585-256-9380,

    Keller Williams Realty Greater Rochester

    Bought with:

    Karen L. Menachof, 10401270065

    Howard Hanna

    Source: NYSAMLSs,MLS#: R1644836MLS LogoOriginating MLS: Rochester

    Facts & features

    Interior

    Bedrooms & bathrooms
    • Bedrooms: 2
    • Bathrooms: 2
    • Full bathrooms: 2
    • Main level bathrooms: 2
    • Main level bedrooms: 2
    Heating
    • Gas, Forced Air
    Cooling
    • Central Air
    Appliances
    • Included: Convection Oven, Dryer, Dishwasher, Freezer, Gas Cooktop, Gas Water Heater, Microwave, Refrigerator, Washer
    • Laundry: Main Level
    Features
    • Ceiling Fan(s), Cathedral Ceiling(s), Dining Area, Eat-in Kitchen, Separate/Formal Living Room, Kitchen Island, Kitchen/Family Room Combo, Sliding Glass Door(s), Bedroom on Main Level, Main Level Primary
    • Flooring: Carpet, Luxury Vinyl, Tile, Varies
    • Doors: Sliding Doors
    • Basement: Full,Finished
    • Number of fireplaces: 1
    Interior area
    • Total structure area: 1,532
    • Total interior livable area: 1,532 sqft

    Property

    Parking
    • Total spaces: 2
    • Parking features: Assigned, Attached, Garage, Two Spaces
    • Attached garage spaces: 2
    Features
    • Levels: One
    • Stories: 1
    • Patio & porch: Deck
    • Exterior features: Deck
    Lot
    • Size: 3,049 sqft
    • Dimensions: 36 x 85
    • Features: Rectangular, Rectangular Lot, Residential Lot
    Details
    • Parcel number: 2654010950600001032000
    • Special conditions: Standard

    Construction

    Type & style
    • Home type: Condo
    • Property subtype: Townhouse, Condominium
    Materials
    • Vinyl Siding
    • Roof: Asphalt
    Condition
    • New Construction
    • New construction: Yes
    • Year built: 2022

    Utilities & green energy

    • Sewer: Connected
    • Water: Connected, Public
    • Utilities for property: Sewer Connected, Water Connected

    Community & neighborhood

    Location
    • Region: Webster
    • Subdivision: Greenbriar Xing Sub Sec 1

    HOA & financial

    HOA
    • HOA fee: $242 monthly
    • Services included: Common Area Maintenance, Common Area Insurance, Common Areas, Snow Removal, Trash
    • Association name: Pride Mark Homes
    • Association phone: 585-424-4444

    Other

    Other facts
    • Listing terms: Cash,Conventional,FHA,USDA Loan,VA Loan

    Price history

    DateEventPrice
    12/11/2025Sold$529,900+6%$346/sqft
    Source: NYSAMLSs #R1644836 Report a problem
    10/22/2025Pending sale$499,900$326/sqft
    Source: NYSAMLSs #R1644836 Report a problem
    10/14/2025Listed for sale$499,900+23.5%$326/sqft
    Source: NYSAMLSs #R1644836 Report a problem
    1/17/2024Sold$404,900$264/sqft
    Source: Public Record Report a problem

    Public tax history

    YearProperty taxesTax assessment
    2025-- $226,200
    2024-- $226,200 +98.9%
    2023-- $113,701 +531.7%
    2022-- $18,000

    Find assessor info on the county website

    Neighborhood: 14580

    Nearby schools

    GreatSchools rating
    Schools provided by the listing agent
    • District: Webster

    Source: NYSAMLSs. This data may not be complete. We recommend contacting the local school district to confirm school assignments for this home.

    Sell for more on Zillow
    Get a Zillow Showcase℠ listing at no additional cost and you could sell for .
    $535,200
    2% more
    +$10,704
    With Zillow Showcase(estimated)
    $545,904