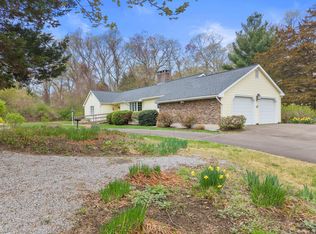
Located in the highly sought-after shoreline town of Old Saybrook, this charming Cape offers character, comfort, and exceptional curb appeal. Set on 1.14 beautiful acres in the desirable Otter Cove neighborhood, this well-maintained three-bedroom, two-bath home is ready for its next owners. The updated kitchen features heated tiled floors, while the main level offers a spacious bedroom with a cedar-lined closet, convenient first-floor laundry, a bright den/library with a bay window, a welcoming living room with a stone propane fireplace, and a separate dining room. Upstairs you'll find two generously sized bedrooms, each with cozy dormer sitting areas, plus a walk-in attic for additional storage. A full basement, detached two-car garage, two storage sheds and abundant space for hobbies, storage, or a workshop. Lovingly cared for over the years, this special property is ready for you to make it your own.
Under contract
$675,000
84 Ayers Point Road, Old Saybrook, CT 06475
3beds
1,788sqft
Single Family Residence
Built in 1946
1.14 Acres Lot
$666,400 Zestimate®
$378/sqft
$-- HOA
What's special
- 52 days
- 372
- 8
Likely to sell faster than
Zillow last checked:
Listing updated:
Listed by:
Lisa Aranci (203)410-3899,
Berkshire Hathaway NE Prop. 860-388-3411
Source: Smart MLS,MLS#: 24193791
Facts & features
Interior
Bedrooms & bathrooms
- Bedrooms: 3
- Bathrooms: 2
- Full bathrooms: 2
Primary bedroom
- Features: Cedar Closet(s), Walk-In Closet(s), Hardwood Floor
- Level: Main
Bedroom
- Features: Hardwood Floor
- Level: Upper
Bedroom
- Features: Hardwood Floor
- Level: Upper
Den
- Features: Bookcases, Built-in Features, Ceiling Fan(s), Hardwood Floor
- Level: Main
Dining room
- Features: Dry Bar, Hardwood Floor
- Level: Main
Kitchen
- Features: Remodeled, Breakfast Bar, Granite Counters, Kitchen Island, Sliders, Tile Floor
- Level: Main
Living room
- Level: Main
Heating
- Baseboard, Oil
Cooling
- Window Unit(s)
Appliances
- Included: Electric Range, Microwave, Refrigerator, Dishwasher, Washer, Dryer, Water Heater, Tankless Water Heater
- Laundry: Main Level
Features
- Central Vacuum
- Windows: Thermopane Windows
- Basement: Full
- Number of fireplaces: 1
- Fireplace features: Insert
Interior area
- Total structure area: 1,788
- Total interior livable area: 1,788 sqft
- Finished area above ground: 1,788
Property
Parking
- Total spaces: 8
- Parking features: Detached, Driveway, Unpaved, Private, Shared Driveway
- Garage spaces: 2
- Has uncovered spaces: Yes
Features
- Patio & porch: Patio
- Exterior features: Rain Gutters, Garden, Lighting, Stone Wall
Lot
- Size: 1.14 Acres
- Features: Few Trees, Level
Details
- Additional structures: Shed(s), Gazebo
- Parcel number: 1029418
- Zoning: AA-1
Construction
Type & style
- Home type: SingleFamily
- Architectural style: Cape Cod
- Property subtype: Single Family Residence
Materials
- Shake Siding, Stone
- Foundation: Concrete Perimeter
- Roof: Asphalt
Condition
- New construction: No
- Year built: 1946
Utilities & green energy
- Sewer: Septic Tank
- Water: Well
Green energy
- Energy efficient items: Windows
Community & HOA
Community
- Features: Golf, Health Club, Library, Medical Facilities, Park, Public Rec Facilities, Shopping/Mall
- Subdivision: Otter Cove
HOA
- Has HOA: No
Location
- Region: Old Saybrook
Financial & listing details
- Price per square foot: $378/sqft
- Tax assessed value: $327,400
- Annual tax amount: $5,163
- Date on market: 7/24/2026
Estimated market value
$666,400
$633,000 - $700,000
$3,278/mo
Price history
| Date | Event | Price |
|---|---|---|
| 8/17/2026 | Pending sale | $675,000$378/sqft |
Source:  Smart MLS #24193791 Report a problem Smart MLS #24193791 Report a problem | ||
| 8/1/2026 | Listed for sale | $675,000+335.5%$378/sqft |
Source: Smart MLS #24193791 Report a problem | ||
| 4/12/1990 | Sold | $155,000$87/sqft |
Source: Public Record Report a problem | ||
Public tax history
| Year | Property taxes | Tax assessment |
|---|---|---|
| 2025 | $5,075 +2% | $327,400 |
| 2024 | $4,976 +7.8% | $327,400 +45% |
| 2023 | $4,618 +1.9% | $225,800 |
| 2022 | $4,534 +0.2% | $225,800 |
| 2021 | $4,527 | $225,800 |
| 2020 | $4,527 +1.5% | $225,800 |
| 2019 | $4,460 -6.3% | $225,800 -7% |
| 2018 | $4,759 -0.3% | $242,800 |
| 2017 | $4,773 +2.1% | $242,800 |
| 2016 | $4,676 +2.4% | $242,800 |
| 2015 | $4,567 +1.7% | $242,800 |
| 2014 | $4,492 +3.7% | $242,800 -14.8% |
| 2013 | $4,332 +4% | $285,000 |
| 2012 | $4,167 +4% | $285,000 |
| 2011 | $4,007 +4.6% | $285,000 |
| 2009 | $3,830 +6.6% | $285,000 +25.7% |
| 2007 | $3,593 +8.5% | $226,800 |
| 2005 | $3,311 +5.8% | $226,800 |
| 2004 | $3,130 +22.3% | $226,800 +91.1% |
| 2003 | $2,560 +9.1% | $118,700 |
| 2001 | $2,347 +5.3% | $118,700 -21.9% |
| 1995 | $2,229 | $152,040 |
Find assessor info on the county website
Monthly payment
Est. payment
Payment breakdown
Explore the cost of this home by adjusting the details. Changes won't be saved.Climate risks
Neighborhood: 06475
Nearby schools
Schools provided by the listing agent
- Elementary: Kathleen E. Goodwin
- High: Old Saybrook
Source: Smart MLS. This data may not be complete. We recommend contacting the local school district to confirm school assignments for this home.
Similar homes
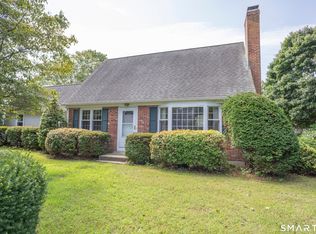
- $599,0003 bd2 ba1.5k sqft46 Farview Avenue, Old Saybrook, CT 06475For Sale
 MLS ID #24196117, Sheila S. Burke, J.M. REALTY. Smart MLS
 - $699,0003 bd3 ba1.9k sqft11 Cove Hill Road, Essex, CT 06426For Sale
 MLS ID #24198122, Lynn Lehrman, Re/Max Valley Shore. Smart MLS
 - $675,0003 bd3 ba2.3k sqft5 Northwinds Drive, Essex, CT 06442For Sale
 MLS ID #24201184, Ed McCaffrey, Compass Connecticut, LLC. Smart MLS
 - $825,0003 bd2 ba1.5k sqft(Undisclosed Address), Essex, CT 06426For Sale
 MLS ID #24206493, Mark Reyher, Reyher Real Estate. Smart MLS
 - $699,9003 bd3 ba1.8k sqft29 Flat Rock Hill Road, Old Lyme, CT 06371For SaleMLS ID #24195722, Paul Smyth, William Pitt Sotheby's Int'l. Smart MLS
- $829,0003 bd2 ba1.8k sqft119 Great Hammock Road, Old Saybrook, CT 06475For SaleMLS ID #24189317, Peter Zucco, William Pitt Sotheby's Int'l. Smart MLS
- $550,0003 bd1 ba1.1k sqft1324 Boston Post Road, Old Saybrook, CT 06475For SaleMLS ID #24198488, Tina Rupp, William Pitt Sotheby's Int'l. Smart MLS
- $675,0003 bd3 ba2.4k sqft35 Chapman Mill Pond Road, Westbrook, CT 06498For SaleMLS ID #24199335, Jackie Lyman, Lyman Real Estate. Smart MLS
- $999,0003 bd3 ba2.1k sqft170 Old Post Road, Old Saybrook, CT 06475For SaleMLS ID #24192820, Rose McWaid, William Raveis Real Estate. Smart MLS
- $649,0002 bd2 ba1k sqft8 Kenn Road, Old Saybrook, CT 06475For SaleMLS ID #24196847, Mick Marsden, Compass Connecticut, LLC. Smart MLS
- $639,9993 bd3 ba1.4k sqft952 Maple Hill Road, Guilford, CT 06437For SaleMLS ID #24205121, Candice Sette, Coldwell Banker Realty. Smart MLS
- $695,0003 bd2 ba1.9k sqft280 Shore Road, Old Lyme, CT 06371For SaleMLS ID #24196659, Jason Boice, eXp Realty. Smart MLS
- $575,0003 bd2 ba1.6k sqft91 Whippoorwill Road, Old Lyme, CT 06371For SaleMLS ID #24198874, Heather Dacey, William Raveis Real Estate. Smart MLS
- $635,0004 bd3 ba2.1k sqft73 Long Hill Road, Deep River, CT 06417For SaleMLS ID #24200419, Kyle S. Hinding, Coldwell Banker Realty. Smart MLS
- $624,9003 bd2 ba1.6k sqft67 Emanuel Church Road, Killingworth, CT 06419For SaleMLS ID #24202427, Chuck Conti, Coldwell Banker Realty. Smart MLS
- $799,9993 bd2 ba1.3k sqft103 Old Salt Works Road, Westbrook, CT 06498For SaleMLS ID #24203034, Heather McGuinness, William Raveis Real Estate. Smart MLS
- $800,0002 bd1 ba1.4k sqft25 River Avenue, Old Saybrook, CT 06475For SaleMLS ID #24183581, Linda B. O'Hara, William Raveis Real Estate. Smart MLS
- $649,9993 bd3 ba1.9k sqft48 Russett Drive, Guilford, CT 06437For SaleMLS ID #24205408, Miranda Micarelli, Coldwell Banker Realty. Smart MLS
- $755,0003 bd3 ba1.9k sqft11 Stonewall Road, Salem, CT 06420For SaleMLS ID #24202889, Jill B. Pilgrim, William Pitt Sotheby's Int'l. Smart MLS
- $639,0003 bd2 ba2.5k sqft11 Autumn Lane, Clinton, CT 06413For SaleMLS ID #24202401, Bonnie Fillion, Berkshire Hathaway NE Prop.. Smart MLS
