Price improvement motivated seller! Brand new, architectural masterpiece in the exclusive Surfside Colony. Built in 2024, this modern luxury home offers panoramic rooftop views and direct access to the serene beachfront living that defines this gated community. Exquisite design throughout featuring expansive floor-to-ceiling windows with Reynaer's Hi-Finity sliders, blending aesthetic appeal with top-tier thermal performance. The first level welcomes you with an Aluprof MB line entry door, combining advanced security with sleek design, wood tone engineered hardwood floors, a spacious guest suite with a full bathroom. As you ascend the sleek and modern stair casing, the second level invites you to an open-concept perfectly built with direct views to the marina, natural light and the ocean breeze. The space integrates a dining area, a gourmet kitchen equipped with Z-Line stainless steel appliances, custom cabinetry, stone counters, and a pot filler. The kitchen is designed with quartzite countertops and backsplash, a natural material from pure quartz sandstone that radiates elegance and sophistication highly sought after by designers and homeowners that seek a statement piece for a contemporary kitchen that will withstand the test of time. The edge-to-edge waterfall island is equipped with a built in microwave and custom cabinetry for additional storage. Additionally enjoy cozy evenings with a living room gas fireplace and built-in ceiling speakers. The third level offers two large suites with peek a boo views to the ocean, stunning views to the marina, modern fixtures, Reynaer Hi-Finity sliders in each suite, and spacious showers, all connected by a sleek staircase leading to the rooftop terrace. The rooftop terrace is an entertainer’s dream, featuring a built-in BBQ area, ambient lighting, and tempered glass that highlight panoramic ocean and city views. It’s the perfect space for both daytime relaxation and evening gatherings. Surfside Colony is a secure, gated enclave with limited access, ensuring privacy and peace of mind. This exclusivity, combined with the neighborhood’s own Post Office and beach park adds to its distinctive charm and character. California’s most exclusive and historic beachfront community located between Seal Beach and Sunset Beach, Surfside is a prestigious location celebrated for its coastal lifestyle. This home is conveniently located within walking distance from Huntington Harbour.
Sold for $2,700,000
Listed by: eXp Realty of California, Inc. • William Algarin • Contact: 619-549-8242
Bought with: James Real Estate Management, Inc.
$2,700,000
84 B Surfside Ave, Seal Beach, CA 90743
3beds
1,850sqft
Single Family Residence
Built in 2024
1,014 Square Feet Lot
$2,996,400 Zestimate®
$1,459/sqft
$6,928 Estimated rent
Home value
$2,996,400
$2.76M - $3.30M
$6,928/mo
Zestimate® history
Owner options
List your home for rent
$6,928/mo
Rent Zestimate®
Find your next renter with Zillow Rental Manager. Plus, with online applications, you can quickly screen prospective tenants – for free.
$6,928/mo
Rent Zestimate®
Refinance and save
$16,996/mo
Est. payment
Refinancing to a lower rate could help reduce your monthly payments and save thousands over the life of the loan.
$16,996/mo
Est. payment
Explore your selling options
Work with a Zillow partner agent
Leverage their expertise and Zillow's premium Showcase listings to get your home seen by more buyers.
Get startedList with your own agent
Get your home in front of millions of buyers by listing it on Zillow.
Learn how to do itSell it yourself
Take full control of how buyers see your home on Zillow by listing For Sale by Owner (FSBO).
List your homeWhat's special
Zillow last checked:
Listing updated:
Listed by:
William Algarin DRE #02117000 619-549-8242,
eXp Realty of California, Inc.,
Steven Lawrence DRE #01025127,
AM REAL ESTATE
Bought with:
Tyler James, DRE #01919914
James Real Estate Management, Inc.
Source: CRMLS,MLS#: SW24126292 Originating MLS: California Regional MLS
Originating MLS: California Regional MLSFacts & features
Interior
Bedrooms & bathrooms
- Bedrooms: 3
- Bathrooms: 4
- Full bathrooms: 3
- 1/2 bathrooms: 1
- Main level bathrooms: 1
- Main level bedrooms: 1
Rooms
- Room types: Bedroom, Entry/Foyer, Family Room, Kitchen, Laundry, Living Room, Primary Bedroom, Other, Dining Room
Primary bedroom
- Features: Multiple Primary Suites
Bedroom
- Features: Multi-Level Bedroom
Bathroom
- Features: Bathtub, Stone Counters, Separate Shower, Tub Shower, Upgraded, Vanity, Walk-In Shower
Kitchen
- Features: Kitchen Island, Kitchen/Family Room Combo, Stone Counters, Self-closing Cabinet Doors, Self-closing Drawers
Heating
- Forced Air
Cooling
- Central Air
Appliances
- Included: 6 Burner Stove, Barbecue, Dishwasher, Freezer, Disposal, Gas Oven, Gas Range, Microwave, Refrigerator, Range Hood, Tankless Water Heater, Water Heater, Dryer
- Laundry: Gas Dryer Hookup, Upper Level
Features
- Ceiling Fan(s), Separate/Formal Dining Room, Granite Counters, Multiple Staircases, Open Floorplan, Pantry, Stone Counters, Recessed Lighting, Wired for Data, Wired for Sound, Multiple Primary Suites
- Flooring: Wood
- Doors: Insulated Doors, Sliding Doors
- Windows: Double Pane Windows, Insulated Windows
- Has fireplace: Yes
- Fireplace features: Family Room
- Common walls with other units/homes: No Common Walls
Interior area
- Total interior livable area: 1,850 sqft
Property
Parking
- Total spaces: 2
- Parking features: Assigned, Garage Faces Front
- Attached garage spaces: 2
Features
- Levels: Three Or More
- Stories: 3
- Entry location: First Level
- Patio & porch: Rooftop
- Exterior features: Barbecue, Lighting
- Pool features: None
- Spa features: None
- Fencing: Vinyl,Wood
- Has view: Yes
- View description: Bay, Catalina, City Lights, Coastline, Harbor, Hills, Marina, Mountain(s), Ocean, Panoramic, Peek-A-Boo
- Has water view: Yes
- Water view: Bay,Coastline,Harbor,Marina,Ocean
- Waterfront features: Beach Access, Ocean Access
Lot
- Size: 1,014 Square Feet
- Features: 0-1 Unit/Acre
Details
- Parcel number: 17847136
- Special conditions: Standard
Construction
Type & style
- Home type: SingleFamily
- Architectural style: Contemporary,Custom,Mid-Century Modern
- Property subtype: Single Family Residence
Materials
- Foundation: Slab
- Roof: Flat
Condition
- Turnkey
- New construction: Yes
- Year built: 2024
Utilities & green energy
- Sewer: Public Sewer
- Water: Public
Community & HOA
Community
- Features: Biking, Park, Gated
- Security: Carbon Monoxide Detector(s), Fire Sprinkler System, Gated Community, Gated with Attendant, 24 Hour Security, Security Lights
HOA
- Has HOA: Yes
- Amenities included: Controlled Access, Maintenance Grounds, Playground, Guard, Security
- HOA fee: $60 monthly
- HOA name: Surfside Colony
- HOA phone: 562-592-2352
Location
- Region: Seal Beach
Financial & listing details
- Price per square foot: $1,459/sqft
- Date on market: 6/21/2024
- Cumulative days on market: 89 days
- Listing terms: Cash,Cash to New Loan,Conventional,VA Loan
- Inclusions: All appliances
Price history
| Date | Event | Price |
|---|---|---|
| 10/2/2024 | Sold | $2,700,000-9.7%$1,459/sqft |
Source:  CRMLS #SW24126292 Report a problem CRMLS #SW24126292 Report a problem | ||
| 9/20/2024 | Pending sale | $2,990,000$1,616/sqft |
Source: CRMLS #SW24126292 Report a problem | ||
| 8/31/2024 | Price change | $2,990,000-9.1%$1,616/sqft |
Source: CRMLS #SW24126292 Report a problem | ||
| 8/28/2024 | Price change | $3,290,000-6%$1,778/sqft |
Source: CRMLS #SW24126292 Report a problem | ||
| 8/8/2024 | Price change | $3,499,000-12.5%$1,891/sqft |
Source: CRMLS #SW24126292 Report a problem | ||
| 6/21/2024 | Listed for sale | $3,999,999$2,162/sqft |
Source: CRMLS #SW24126292 Report a problem | ||
Public tax history
Tax history is unavailable.
Neighborhood: Surfside
Nearby homes
- $2,647,0005 bd3 ba1.8k sqftB21 Surfside Ave., Surfside, CA 90743Off Market
- $3,390,0003 bd3 ba2.2k sqft83A Surfside Ave, Surfside, CA 90743Off Market
- $4,085,8002 bd3 ba1.8k sqft85A Surfside Ave, Surfside, CA 90743Off Market
- $3,503,4003 bd3 ba1.8k sqft85A Surfside Ave, Seal Beach, CA 90740Off Market
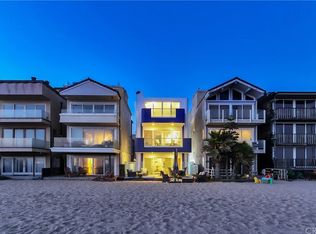
- $2,151,6003 bd4 ba1.7k sqft83-B S Surfside Ave, Surfside, CA 90743Off Market
- $2,366,9004 bd3 ba1.5k sqft86B Surfside Ave, Surfside, CA 90743Off Market
- $3,593,7003 bd3 ba1.9k sqft86A Surfside Ave, Surfside, CA 90743Off Market
- $1,849,2002 bd3 ba1.6k sqft82 Surfside Ave #B, Seal Beach, CA 92649Off Market
Nearby schools
GreatSchools rating
- 7/10J. H. McGaugh Elementary SchoolGrades: K-5Distance: 1.3 mi
- 7/10Sharon Christa Mcauliffe Middle SchoolGrades: 6-8Distance: 5.8 mi
- 10/10Los Alamitos High SchoolGrades: 9-12Distance: 5.7 mi
Schools provided by the listing agent
- Elementary: McGaugh
- High: Los Alamitos
Source: CRMLS. This data may not be complete. We recommend contacting the local school district to confirm school assignments for this home.
Get a cash offer in 3 minutes
Find out how much your home could sell for in as little as 3 minutes with a no-obligation cash offer.
Estimated market value
$2,996,400
Get a cash offer in 3 minutes
Find out how much your home could sell for in as little as 3 minutes with a no-obligation cash offer.
Estimated market value
$2,996,400
- California
- Orange County
- Seal Beach
- 90743
- Surfside
- 84 B Surfside Ave
Nearby cities
Nearby neighborhoods
Nearby zip codes
Other Seal Beach Topics
