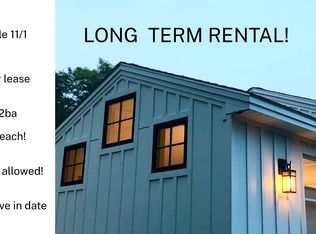
Winter Rental - Available January 1, 2027-March 31, 2027
Utilities Included!!
Enjoy the sweeping views from this stunning home just steps from the famed luxury resort, The Cliff House. The reserve floorplan of this homes truly capitalizes on the views. Located on the third level, the open kitchen, dining, and living space allow for functional and easy living. The kitchen features stainless steel appliances and counter seating. The living room boasts an expansive deck for relaxing and taking in the view, and a gas fireplace for those chilly winter nights. The second level of the home is host to the 3 bedrooms. One of which is the primary bedroom featuring an en suite bath and its own private deck offering the perfect place to take in the sunrise. The two additional bedrooms share a full bath which is outfitted with the laundry area as well. The fourth level is the home office, brightly lite and surrounded by windows. The first floor and entry way, features a 3/4 bath and access to the garage. A perk to the location - The Cliff House offers local residents a discounted off season membership to their gym! Minutes from both downtown York and Ogunquit, this is a wonderful place to live.
Winter Rental - Available January 1, 2027-March 31, 2027
No smoking/vaping. Garage not available for tenants use.
House for rent
Single family residence
Available Fri Jan 1 2027
No pets
Air conditioner, central air
In unit laundry
Attached garage parking
Forced air
What's special
Gas fireplaceCounter seatingSweeping viewsStainless steel appliances
- 82 days |
- -- |
- -- |
Zillow last checked:
Listing updated:
Travel times
Facts & features
Interior
Bedrooms & bathrooms
- Bedrooms: 3
- Bathrooms: 3
- Full bathrooms: 3
Heating
- Forced Air
Cooling
- Air Conditioner, Central Air
Appliances
- Included: Dishwasher, Dryer, Freezer, Microwave Oven, Oven, Refrigerator, Washer
- Laundry: In Unit
Features
- Flooring: Hardwood
- Furnished: Yes
Interior area
- Total interior livable area: 2,072 sqft
Property
Parking
- Parking features: Attached, Garage
- Has attached garage: Yes
- Details: Contact manager
Features
- Patio & porch: Patio
Details
- Additional structures: Garage(s)
- Parcel number: YORKM0004B0020
Construction
Type & style
- Home type: SingleFamily
- Property subtype: Single Family Residence
Community & HOA
Location
- Region: Cape Neddick
Financial & listing details
- Lease term: 6 Month
Nearby apartments for rent
Price history
| Date | Event | Price |
|---|---|---|
| 9/9/2026 | Price change | $5,300-5.4%$3/sqft |
Source: Zillow Rentals Report a problem | ||
| 7/22/2026 | Listed for rent | $5,600+7.7%$3/sqft |
Source: Zillow Rentals Report a problem | ||
| 12/3/2024 | Listing removed | $5,200$3/sqft |
Source: Zillow Rentals Report a problem | ||
| 10/24/2024 | Price change | $5,200+16.9%$3/sqft |
Source: Zillow Rentals Report a problem | ||
| 9/26/2024 | Price change | $4,450-8.2%$2/sqft |
Source: Zillow Rentals Report a problem | ||
| 9/4/2024 | Listed for rent | $4,850$2/sqft |
Source: Zillow Rentals Report a problem | ||
| 4/10/2019 | Sold | $970,000+2.1%$468/sqft |
Source:  Maine Listings #1403155 Report a problem Maine Listings #1403155 Report a problem | ||
| 2/15/2019 | Pending sale | $950,000$458/sqft |
Source: Keller Williams Coastal Realty #1403155 Report a problem | ||
| 1/28/2019 | Listed for sale | $950,000+171.4%$458/sqft |
Source: Keller Williams Coastal Realty #1403155 Report a problem | ||
| 5/18/2005 | Sold | $350,000$169/sqft |
Source: Agent Provided Report a problem | ||