Skip main navigation
For sale
  • $340,000

    84 Barnes Avenue, New Haven, CT 06513

    2beds
    1,560sqft
    : 
    $2,439/mo
    Get pre-qualified
    Single Family Residence
    Built in 1948
    0.26 Acres Lot
    $-- Zestimate®
    $218/sqft
    $-- HOA

    What's special

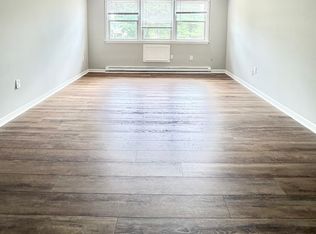
    Whether you're looking for a place to call home or an investment opportunity, this well-cared-for 2-bedroom ranch offers flexibility, practical updates, and room to grow. The inviting eat-in kitchen features granite countertops, a stainless steel gas range, warm wood paneling, and space for everyday dining. The home is complemented by a spacious 720SF walk-up attic and a 780SF lower level, offering exceptional storage, workshop space, or future possibilities. Recent improvements include a roof approximately 7 years old, windows approximately 10 years old, and a 2026 hot water heater. Natural gas heat, vinyl siding, and public utilities offer low-maintenance living. Outside, enjoy a level, fenced quarter-acre yard, a detached 2-car garage, and a private driveway with plenty of parking. Conveniently located across from Ross Woodward Classical Studies Magnet School, this property offers the flexibility to serve as a rental investment or become your next place to call home.
    33 days
    550
    16

    Zillow last checked:

    Listing updated:

    Listed by:

    THE HAINSWORTH TEAM AT WILLIAM RAVEIS REAL ESTATE,

    Katie Westrin (203)509-3619,

    William Raveis Real Estate 203-433-4387,

    Co-Listing Agent: Nancy Hainsworth 203-623-9435,

    William Raveis Real Estate

    Source: Smart MLS,MLS#: 24194550MLS Logo

      Facts & features

      Interior

      Bedrooms & bathrooms
      • Bedrooms: 2
      • Bathrooms: 1
      • Full bathrooms: 1
      Primary bedroom
      • Level: Main
      Bedroom
      • Level: Main
      Bathroom
      • Level: Main
      Kitchen
      • Level: Main
      Living room
      • Level: Main
      Heating
      • Hot Water, Natural Gas
      Cooling
      • None
      Appliances
      • Included: Oven/Range, Refrigerator, Electric Water Heater, Water Heater
      Features
      • Basement: Full,Interior Entry,Partially Finished,Concrete
      • Attic: Storage,Partially Finished,Floored,Walk-up
      • Has fireplace: No
      Interior area
      • Total structure area: 1,560
      • Total interior livable area: 1,560 sqft
      • Finished area above ground: 780
      • Finished area below ground: 780

      Property

      Parking
      • Total spaces: 4
      • Parking features: Detached, Driveway, Private, Paved
      • Garage spaces: 2
      • Has uncovered spaces: Yes
      Lot
      • Size: 0.26 Acres
      • Features: Level
      Details
      • Parcel number: 1240649
      • Zoning: RS2

      Construction

      Type & style
      • Home type: SingleFamily
      • Architectural style: Cape Cod
      • Property subtype: Single Family Residence
      Materials
      • Vinyl Siding
      • Foundation: Concrete Perimeter
      • Roof: Asphalt
      Condition
      • New construction: No
      • Year built: 1948

      Utilities & green energy

      • Sewer: Public Sewer
      • Water: Public

      Community & HOA

      HOA
      • Has HOA: No
      Location
      • Region: New Haven

      Financial & listing details

      • Price per square foot: $218/sqft
      • Tax assessed value: $112,350
      • Annual tax amount: $4,490
      • Date on market: 7/27/2026

        Estimated market value

        Not available

        Estimated sales range

        Not available

        Not available

        Price history

        DateEventPrice
        7/31/2026Listed for sale$340,000+25.9%$218/sqft
        Source: Smart MLS #24194550 Report a problem
        7/16/2025Sold$270,000+157.1%$173/sqft
        Source: Public Record Report a problem
        8/19/2016Sold$105,000-12.4%$67/sqft
        Source: Smart MLS #N10132381 Report a problem
        5/12/2016Listed for sale$119,900$77/sqft
        Source: Advisra #N10132381 Report a problem

        Public tax history

        YearProperty taxesTax assessment
        2025$4,427 +2.4%$112,350
        2024$4,325 +3.5%$112,350
        2023$4,179 -6.4%$112,350
        2022$4,466 +20.1%$112,350 +32.5%
        2021$3,720 $84,770
        2020$3,720 +2.1%$84,770
        2019$3,643 $84,770
        2018$3,643 +11.1%$84,770
        2017$3,279 -3.3%$84,770 +3.9%
        2016$3,391 $81,620
        2015$3,391 $81,620
        2014$3,391 +1.8%$81,620
        2013$3,330 +4.9%$81,620
        2012$3,173 -33.4%$81,620 -24.8%
        2011$4,763 $108,500
        2010$4,763 +4%$108,500
        2009$4,580 +42.2%$108,500 +42.2%
        2007$3,221 +5.2%$76,300 +11.8%
        2006$3,061 +13.5%$68,250
        2004$2,698 +2.6%$68,250
        2003$2,630 +1.7%$68,250 -7.8%
        2000$2,586 $74,000
        Find assessor info on the county website

        Monthly payment

        Est. payment

        Payment breakdown

        Explore the cost of this home by adjusting the details. Changes won't be saved.
        All calculations are estimates and provided by Zillow, Inc. for informational purposes only. Actual amounts may vary.
        HOA fees may include property taxes on listings classified as Co-Ops. Contact the listing agent and/or owner for fee details.
        See how much you could borrow to make a competitive offer.

        Climate risks

        Neighborhood: Quinnipiac

        Getting around

        45 / 100
        Car-Dependent
        46 / 100
        Some Transit
        27 / 100
        Somewhat Bikeable

        Nearby schools

        GreatSchools rating

        A local agent can set up tours, give advice and negotiate with sellers.

        Browse local experts