Incredible Opportunity in the Heart of Downtown Hyannis! This fully Renovated 5-bedroom, 4.5-bath property has been Updated from top to bottom, offering a rare combination of Space, Flexibility, and Comfort. The home features a Versatile Floor Plan with Multiple Living Areas, charming Built-Ins, and four Separate Exterior Entrances--ideal for a variety of living arrangements. Central Air Conditioning and Forced-Air Heating offer year-round comfort while a Natural Gas Backup Generator gives a peace of mind for when the power goes out. Additional highlights include Gleaming Hardwood Floors, an Enclosed Porch, ample Off-Street Parking and connection to Town Sewer. Whether you're seeking a Strong Investment property, Employee Housing, or a spacious Coastal Retreat, this home offers exceptional potential. Located just a short distance from vibrant Main Street, you'll have easy access to all that Hyannis has to offer. Furnace 2022, AC Condenser 2022, Generator 2023, Windows 2023
Sold for $550,000
$550,000
84 Bearses Way, Barnstable, MA 02630
5beds
1,660sqft
Single Family Residence
Built in 1928
0.27 Acres Lot
$-- Zestimate®
$331/sqft
$-- Estimated rent
Home value
Not available
Estimated sales range
Not available
Not available
Zestimate® history
Owner options
List your home for rent
Find your next renter with Zillow Rental Manager. Plus, with online applications, you can quickly screen prospective tenants – for free.
Refinance and save
$3,504/mo
Est. payment
Refinancing to a lower rate could help reduce your monthly payments and save thousands over the life of the loan.
$3,504/mo
Est. payment
Explore your selling options
Work with a Zillow partner agent
Leverage their expertise and Zillow's premium Showcase listings to get your home seen by more buyers.
Get startedList with your own agent
Get your home in front of millions of buyers by listing it on Zillow.
Learn how to do itSell it yourself
Take full control of how buyers see your home on Zillow by listing For Sale by Owner (FSBO).
List your homeWhat's special
Zillow last checked:
Listing updated:
Listed by:
Chuck Tuttle 508-367-8800,
William Raveis R.E. & Home Services 508-428-3320
Bought with:
Michael Valentine
Premier Commercial
Source: MLS PIN,MLS#: 73495669
Facts & features
Interior
Bedrooms & bathrooms
- Bedrooms: 5
- Bathrooms: 5
- Full bathrooms: 4
- 1/2 bathrooms: 1
Primary bedroom
- Level: First
Bedroom 2
- Level: First
Bedroom 3
- Level: Second
Bedroom 4
- Level: Second
Bedroom 5
- Level: Second
Primary bathroom
- Features: Yes
Bathroom 1
- Level: First
Bathroom 2
- Level: First
Bathroom 3
- Level: First
Dining room
- Level: First
Kitchen
- Level: First
Living room
- Level: First
Heating
- Forced Air, Heat Pump
Cooling
- Central Air, Heat Pump
Appliances
- Included: Gas Water Heater, Electric Water Heater, Range, Dishwasher, Microwave, Refrigerator
- Laundry: In Basement, Electric Dryer Hookup, Washer Hookup
Features
- Bathroom
- Flooring: Wood, Laminate
- Has basement: No
- Has fireplace: No
Interior area
- Total structure area: 1,660
- Total interior livable area: 1,660 sqft
- Finished area above ground: 1,660
Property
Parking
- Total spaces: 6
- Parking features: Off Street, Driveway, Paved
- Uncovered spaces: 6
Features
- Patio & porch: Porch, Porch - Enclosed, Deck
- Exterior features: Porch, Porch - Enclosed, Deck, Fenced Yard
- Fencing: Fenced
Lot
- Size: 0.27 Acres
- Features: Cleared
Details
- Parcel number: M:309 L:162,2221233
- Zoning: R
Construction
Type & style
- Home type: SingleFamily
- Architectural style: Cape
- Property subtype: Single Family Residence
Materials
- Frame
- Foundation: Block
- Roof: Shingle
Condition
- Year built: 1928
Utilities & green energy
- Electric: Generator, Generator Connection
- Sewer: Public Sewer
- Water: Public
- Utilities for property: for Gas Range, for Electric Dryer, Washer Hookup, Generator Connection
Community & HOA
Community
- Features: Public Transportation, Shopping, Laundromat, Highway Access, Public School
- Security: Security System
HOA
- Has HOA: No
Location
- Region: Barnstable
Financial & listing details
- Price per square foot: $331/sqft
- Tax assessed value: $496,900
- Annual tax amount: $3,448
- Date on market: 6/11/2026
- Road surface type: Paved
Price history
| Date | Event | Price |
|---|---|---|
| 7/15/2026 | Sold | $550,000-8.2%$331/sqft |
Source: MLS PIN #73495669 Report a problem | ||
| 7/8/2026 | Pending sale | $599,000$361/sqft |
Source: MLS PIN #73495669 Report a problem | ||
| 4/29/2026 | Price change | $599,000-4.2%$361/sqft |
Source: MLS PIN #73495669 Report a problem | ||
| 4/3/2026 | Listed for sale | $625,000$377/sqft |
Source: MLS PIN #73495669 Report a problem | ||
Public tax history
Tax history is unavailable.
Neighborhood: Hyannis
Nearby homes
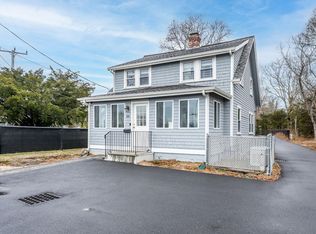
- $550,0005 bd5 ba1.6k sqft84 Bearses Way, Hyannis, MA 02601Sold
- $614,4003 bd3 ba1.5k sqft48 Bearses Way, Hyannis, MA 02601Off Market
- $409,400-- bd-- ba-- sqft90 Bearses Way, Hyannis, MA 02601Off Market
- $523,5002 bd2 ba1.2k sqft6 Bacon Rd, Hyannis, MA 02601Off Market
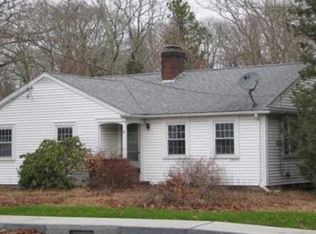
- $475,5004 bd1 ba1.3k sqft14 Bacon Rd, Hyannis, MA 02601Off Market
- $591,8004 bd1 ba1.6k sqft60 Stevens St, Hyannis, MA 02601Off Market
- $496,1003 bd2 ba1k sqft52 Stevens St, Hyannis, MA 02601Off Market
- $434,4002 bd1 ba1k sqft20 Bacon Rd, Hyannis, MA 02601Off Market
Nearby schools
GreatSchools rating
- 1/10Hyannis West Elementary SchoolGrades: K-3Distance: 1.4 mi
- 4/10Barnstable Intermediate SchoolGrades: 6-7Distance: 1.6 mi
- 3/10Barnstable High SchoolGrades: 8-12Distance: 1.7 mi
Schools provided by the listing agent
- Middle: Barnstable Intermediate School
- High: Barnstable High School
Source: MLS PIN. This data may not be complete. We recommend contacting the local school district to confirm school assignments for this home.


Get pre-qualified for a loan
At Zillow Home Loans, we can pre-qualify you in as little as 5 minutes with no impact to your credit score.An equal housing lender. NMLS #10287.
- Massachusetts
- Barnstable County
- Barnstable
- 02630
- Hyannis
- 84 Bearses Way
