Skip main navigation
Closed
  • Listed by: EXP Realty
    Bought with: Jill & Co. Realty Group - Real Broker NH, LLC
    $549,900

    84 Bedard Avenue, Derry, NH 03038

    3beds
    2,258sqft
    Single Family Residence
    Built in 1977
    1.09 Acres Lot
    $612,700 Zestimate®
    $244/sqft
    $3,702 Estimated rent

    Home value

    $612,700

    $582,000 - $643,000

    $3,702/mo

    Zestimate® history
    Loading
    Loading...

    Owner options

    List your home for rent

    $3,702/mo

    Rent Zestimate®

    Find your next renter with Zillow Rental Manager. Plus, with online applications, you can quickly screen prospective tenants – for free.

    Learn more

    $3,702/mo

    Rent Zestimate®

    Refinance and save

    $2,957/mo

    Est. payment

    Refinancing to a lower rate could help reduce your monthly payments and save thousands over the life of the loan.

    See today's rates

    $2,957/mo

    Est. payment

    Explore your selling options

    Work with a Zillow partner agent

    Leverage their expertise and Zillow's premium Showcase listings to get your home seen by more buyers.

    Get started

    List with your own agent

    Get your home in front of millions of buyers by listing it on Zillow.

    Learn how to do it

    Sell it yourself

    Take full control of how buyers see your home on Zillow by listing For Sale by Owner (FSBO).

    List your home

    What's special

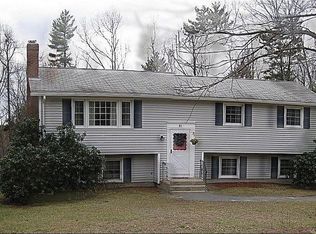
    Buyer got cold feet before the home inspection so we are back on the market. Don't miss this lovely three bedroom, two bath Gambrel style home, set back off the street on a beautiful corner lot in a desirable Derry neighborhood. The nicely appointed kitchen with warm wood cabinets and recessed and pendant lighting has a bright and open dining area that leads to the family room with recessed lighting. The first floor also has a living room with a woodstove and a stylish half bath and first floor laundry. The second floor has a large primary bedroom with two large closets and two other nice sized bedrooms and a shared bath. The lower level of this home has a finished bonus room that could be used as an office, den or workout room and the over sized, one car garage has a large work area for projects or hobbies. There is an inviting screened porch and deck overlooking the above ground pool and the beautifully landscaped back yard with a firepit and fruit trees. Open House Sat & Sun 11-12:30

    Zillow last checked:

    Listing updated:

    Listed by:

    Doug Danzey,

    EXP Realty Cell:617-823-4445

    Bought with:

    Amy L Longtin

    Jill & Co. Realty Group - Real Broker NH, LLC

    Source: PrimeMLS,MLS#: 5012937MLS Logo

    Facts & features

    Interior

    Bedrooms & bathrooms
    • Bedrooms: 3
    • Bathrooms: 2
    • Full bathrooms: 1
    • 1/2 bathrooms: 1
    Heating
    • Oil, Wood, Hot Water, Wood Stove
    Cooling
    • None
    Appliances
    • Included: Dishwasher, Dryer, Microwave, Electric Range, Refrigerator, Washer
    Features
    • Basement: Concrete Floor,Finished,Full,Interior Access,Exterior Entry,Interior Entry
    Interior area
    • Total structure area: 2,522
    • Total interior livable area: 2,258 sqft
    • Finished area above ground: 1,658
    • Finished area below ground: 600

    Property

    Parking
    • Total spaces: 6
    • Parking features: Paved, Parking Spaces 6+
    • Garage spaces: 1
    Features
    • Levels: 2.5
    • Stories: 2
    Lot
    • Size: 1.09 Acres
    • Features: Corner Lot, Landscaped
    Details
    • Parcel number: DERYM2B74L30
    • Zoning description: MDR

    Construction

    Type & style
    • Home type: SingleFamily
    • Architectural style: Gambrel
    • Property subtype: Single Family Residence
    Materials
    • Wood Frame, Aluminum Siding, Vinyl Siding
    • Foundation: Poured Concrete
    • Roof: Architectural Shingle
    Condition
    • New construction: No
    • Year built: 1977

    Utilities & green energy

    • Electric: 200+ Amp Service
    • Sewer: Septic Tank
    • Utilities for property: Cable

    Community & neighborhood

    Location
    • Region: Derry

    Price history

    DateEventPrice
    10/16/2024Sold$549,900$244/sqft
    Source: PrimeMLS #5012937 Report a problem
    9/6/2024Listed for sale$549,900+82.7%$244/sqft
    Source: PrimeMLS #5012937 Report a problem
    6/9/2017Sold$301,000+1.7%$133/sqft
    Source: PrimeMLS #4631931 Report a problem
    5/10/2017Pending sale$295,900$131/sqft
    Source: Redfin Corporation #4631931 Report a problem
    5/6/2017Listed for sale$295,900$131/sqft
    Source: Redfin Corporation #4631931 Report a problem

    Public tax history

    YearProperty taxesTax assessment
    2024$9,898 +16.6%$529,600 +29%
    2023$8,489 +8.6%$410,500
    2022$7,816 +6.3%$410,500 +35.9%
    2020$7,353 +8.9%$302,100 +16.9%
    2019$6,749 +0.2%$258,400 -0.1%
    2018$6,734 -0.9%$258,700 +9.9%
    2017$6,797 +6.7%$235,500
    2016$6,373 -0.6%$235,500 +7.3%
    2015$6,413 -0.7%$219,400
    2014$6,455 -3.4%$219,400 +3.4%
    2013$6,682 +3.1%$212,200 -0.2%
    2012$6,480 +19.1%$212,600 +6.6%
    2011$5,440 -4.3%$199,500
    2010$5,682 +4.9%$199,500 -5.9%
    2008$5,415 -6.4%$212,100 -19.2%
    2007$5,788 $262,500

    Find assessor info on the county website

    Neighborhood: 03038

    Nearby schools

    GreatSchools rating
    Get a cash offer in 3 minutes
    Find out how much your home could sell for in as little as 3 minutes with a no-obligation cash offer.
    Estimated market value
    $612,700
    Get a cash offer in 3 minutes
    Find out how much your home could sell for in as little as 3 minutes with a no-obligation cash offer.
    Estimated market value
    $612,700