Welcome to your dream home! This 3-bedroom, 2-bathroom residence in Tracy Ridge, boasts 1,236 sq ft of comfortable living space, nestled in a serene cul-de-sac, ideal for family life and entertaining. As you enter, you'll be greeted by the airy ambiance of the vaulted ceiling in the spacious living room, which is perfect for relaxing or hosting gatherings. The new luxury vinyl plank flooring adds a modern touch, combining style with durability, making it perfect for everyday living. The freshly painted interior enhances the home's bright and inviting atmosphere, allowing you to move right in without lifting a finger. The eat in kitchen features a kitchen island and flows seamlessly into living room, creating an open concept space for family meals. Step outside to your fenced yard, a private oasis for your furry friends to roam and play. This outdoor space is perfect for barbecues, gardening, or simply enjoying the tranquility of your surroundings. With three comfortable bedrooms and two full bathrooms, this home has plenty of space for everyone. Don't miss the opportunity to make this delightful property your own! New Roof and Gutters 2022, New Furnace and Heat Pump 2021, New Water Heater 2021.
Sold
Zillow last checked:
Listing updated:
Bought with:
Andrew Prince
CENTURY 21 Scheetz
Source: MIBOR as distributed by MLS GRID,MLS#: 22032482
Price history
| Date | Event | Price |
|---|---|---|
| 6/4/2025 | Sold | $255,000+0.2%$206/sqft |
Source:  MIBOR as distributed by MLS GRID #22032482 Report a problem MIBOR as distributed by MLS GRID #22032482 Report a problem | ||
| 4/22/2025 | Pending sale | $254,500$206/sqft |
Source: MIBOR as distributed by MLS GRID #22032482 Report a problem | ||
| 4/15/2025 | Listed for sale | $254,500+248.6%$206/sqft |
Source: MIBOR as distributed by MLS GRID #22032482 Report a problem | ||
| 8/4/2005 | Sold | $73,000-16.2%$59/sqft |
Source: MIBOR as distributed by MLS GRID #2530996 Report a problem | ||
| 5/10/2005 | Sold | $87,124$70/sqft |
Source: Public Record Report a problem | ||
Nearby homes
- $276,4004 bd2 ba1.9k sqft86 Beech Ct, New Whiteland, IN 46184Off Market
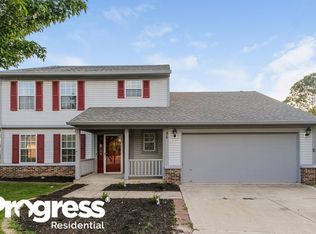
- $246,0003 bd2 ba1.4k sqft102 Tracy Ridge Blvd, New Whiteland, IN 46184Off Market

- $258,7003 bd2 ba1.5k sqft104 Tracy Ridge Blvd, New Whiteland, IN 46184Off Market
- $255,8003 bd2 ba1.4k sqft1009 Berwyn Rd, New Whiteland, IN 46184Off Market
Get a cash offer in 3 minutes
Find out how much your home could sell for in as little as 3 minutes with a no-obligation cash offer.
Estimated market value
$260,000
