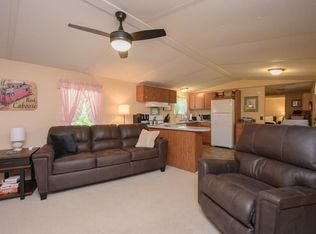
84 Benson is a Beautiful Single Family Home with 3 Bedrooms and 2 Baths, an open floor plan, a charming four season sun-room, and an 18 x 12 ft front deck overlooking the forest in front of the property. The home is fully furnished. There is a series of three decks in the back yard surrounded by beautiful trees for entertaining family and friends. In addition to an attached 1 car garage is a detached 3 car garage with electric power. The home features a ring security camera on the front doors, a reolink high resolution security camera and remote APP HVAC control. Set on a quiet country road with wooded surroundings. 84 Benson has a shared driveway and well. Located just 5 minutes from the Swamp Rabbit Trail, 10 minutes from Furman University, and close to 10 prominent event venues. This meticulously maintained home has a 5.0 year history of STR operation, with a rare 5.0 rating over 100+ stays.
For sale
Price cut: $21K (7/10)
$449,000
84 Benson Rd, Travelers Rest, SC 29690
3beds
1,679sqft
Single Family Residence, Residential
Built in ----
1.24 Acres Lot
$437,000 Zestimate®
$267/sqft
$-- HOA
What's special
Fully furnishedOpen floor planRemote app hvac controlCharming four season sun-room
- 76 days
- 631
- 36
Zillow last checked:
Listing updated:
Listed by:
Robert Gulotty 864-436-1421,
Expert Real Estate Team
Source: Greater Greenville AOR,MLS#: 1596414
Facts & features
Interior
Bedrooms & bathrooms
- Bedrooms: 3
- Bathrooms: 2
- Full bathrooms: 2
- Main level bathrooms: 2
- Main level bedrooms: 3
Primary bedroom
- Area: 228
- Dimensions: 19 x 12
Bedroom 2
- Area: 156
- Dimensions: 13 x 12
Bedroom 3
- Area: 143
- Dimensions: 13 x 11
Primary bathroom
- Features: Double Sink, Full Bath
Dining room
- Area: 135
- Dimensions: 15 x 9
Kitchen
- Area: 140
- Dimensions: 14 x 10
Living room
- Area: 270
- Dimensions: 18 x 15
Heating
- Forced Air, Propane, Heat Pump
Cooling
- Central Air, Electric, Heat Pump
Appliances
- Included: Dishwasher, Dryer, Microwave, Refrigerator, Washer, Electric Cooktop, Free-Standing Electric Range, Range Hood, Electric Water Heater
- Laundry: Gas Dryer Hookup, Washer Hookup
Features
- Ceiling Fan(s), Open Floorplan, Walk-In Closet(s), Laminate Counters, Pantry
- Flooring: Carpet, Laminate
- Windows: Window Treatments
- Basement: None
- Has fireplace: No
- Fireplace features: None
Interior area
- Total interior livable area: 1,679 sqft
Video & virtual tour
Property
Parking
- Total spaces: 4
- Parking features: Combination, Attached, Detached, Shared Driveway, Concrete
- Attached garage spaces: 4
- Has uncovered spaces: Yes
Features
- Levels: One
- Stories: 1
- Patio & porch: Deck
Lot
- Size: 1.24 Acres
- Features: Sloped, Wooded, 1 - 2 Acres
- Topography: Steep
Details
- Parcel number: 0504.0101037.00
Construction
Type & style
- Home type: SingleFamily
- Architectural style: Traditional
- Property subtype: Single Family Residence, Residential
Materials
- Vinyl Siding
- Foundation: Crawl Space/Slab
- Roof: Composition
Utilities & green energy
- Sewer: Septic Tank
- Water: Well
Community & HOA
Community
- Features: None
- Security: Security System Owned, Smoke Detector(s)
- Subdivision: None
HOA
- Has HOA: No
- Services included: None
Location
- Region: Travelers Rest
Financial & listing details
- Price per square foot: $267/sqft
- Tax assessed value: $279,320
- Annual tax amount: $3,778
- Date on market: 6/30/2026
Estimated market value
$437,000
$415,000 - $459,000
$2,053/mo
Price history
| Date | Event | Price |
|---|---|---|
| 7/10/2026 | Price change | $449,000-4.5%$267/sqft |
Source:  Greater Greenville AOR #1596414 Report a problem Greater Greenville AOR #1596414 Report a problem | ||
| 6/30/2026 | Price change | $470,000-44.6%$280/sqft |
Source: Greater Greenville AOR #1596414 Report a problem | ||
| 5/22/2026 | Price change | $849,000-4.6%$506/sqft |
Source: Greater Greenville AOR #1581257 Report a problem | ||
| 3/3/2026 | Price change | $890,000+4.8%$530/sqft |
Source: Greater Greenville AOR #1581257 Report a problem | ||
| 2/18/2026 | Price change | $849,000-4.6%$506/sqft |
Source: Greater Greenville AOR #1581257 Report a problem | ||
| 2/10/2026 | Listed for sale | $890,000+345%$530/sqft |
Source: Greater Greenville AOR #1581257 Report a problem | ||
| 3/27/2020 | Sold | $200,000+33.3%$119/sqft |
Source: Public Record Report a problem | ||
| 2/18/2014 | Sold | $150,000+316.7%$89/sqft |
Source: Greater Greenville AOR #1271849 Report a problem | ||
| 4/22/2008 | Sold | $36,000-10%$21/sqft |
Source: Public Record Report a problem | ||
| 9/13/2007 | Sold | $40,000$24/sqft |
Source: Public Record Report a problem | ||
Public tax history
| Year | Property taxes | Tax assessment |
|---|---|---|
| 2025 | $3,778 +4.1% | $216,190 +15% |
| 2024 | $3,628 -0.4% | $188,000 |
| 2023 | $3,644 +5.3% | $188,000 |
| 2022 | $3,459 +2.4% | $188,000 |
| 2021 | $3,378 +22.6% | $188,000 +29.7% |
| 2020 | $2,756 +323.7% | $144,910 |
| 2019 | $651 -75.7% | $144,910 |
| 2018 | $2,680 | $144,910 +1567.5% |
| 2017 | $2,680 +2.1% | $8,690 -94% |
| 2016 | $2,626 +3.3% | $144,910 |
| 2015 | $2,542 +1.3% | $144,910 +9.5% |
| 2014 | $2,510 +12.4% | $132,284 |
| 2013 | $2,233 +3.1% | $132,284 |
| 2012 | $2,166 +4.8% | -- |
| 2011 | $2,066 +2.2% | -- |
| 2010 | $2,022 | -- |
| 2009 | -- | -- |
| 2008 | -- | -- |
| 2007 | -- | -- |
| 2006 | -- | -- |
| 2005 | -- | -- |
| 2000 | -- | -- |
Find assessor info on the county website
Monthly payment
Est. payment
Payment breakdown
Explore the cost of this home by adjusting the details. Changes won't be saved.Climate risks
Neighborhood: 29690
Nearby schools
Schools provided by the listing agent
- Elementary: Heritage
- Middle: Northwest
- High: Travelers Rest
Source: Greater Greenville AOR. This data may not be complete. We recommend contacting the local school district to confirm school assignments for this home.
Similar homes
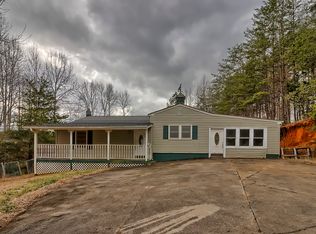
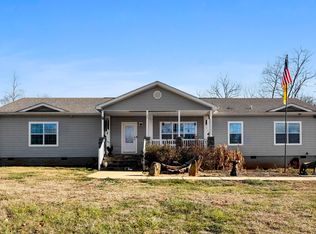
- $410,1263 bd2 ba2.2k sqft650 Belvue Rd, Travelers Rest, SC 29690For Sale
 MLS ID #1577400, Dan Hamilton, Keller Williams Grv Upst. Greater Greenville AOR
 - $409,9003 bd2 ba1.8k sqft52 Sacha Ln, Travelers Rest, SC 29690For Sale
 MLS ID #1602098, Justin Boyd, Keller Williams DRIVE. Greater Greenville AOR
 - $349,9003 bd2 ba1.8k sqft1510 Highway 414, Travelers Rest, SC 29690For Sale
 MLS ID #341657, Kristin Blackwell, Keller Williams Realty. SAR as distributed by MLS GRID
 - $399,0004 bd2 ba2.4k sqft23 Wildberry Way, Travelers Rest, SC 29690For Sale
 MLS ID #1593001, Renee Kuusisto, Bluefield Realty Group. Greater Greenville AOR
