Beautiful new construction home in the heart of Harahan just steps away from the Mississippi River levee. Architecture from Flynn Designs features 4 bedrooms and 3 and a half baths. Exquisite kitchen with large island, Quartz countertops, GE Cafe appliances and a beverage center. Large primary suite features a soaking tub with dual vanities, and a large custom tile shower with frameless glass. Double doors lead from the breakfast area onto a large patio with excellent views of the landscaped back yard that is completely fenced. Excellent for entertaining! https://vimeo.com/894698551?share=copy
Closed
Price Unknown
84 Berkley Ave, New Orleans, LA 70123
4beds
2,870sqft
Single Family Residence
Built in 2023
6,500 Square Feet Lot
$719,300 Zestimate®
$--/sqft
$3,615 Estimated rent
Home value
$719,300
$676,000 - $762,000
$3,615/mo
Zestimate® history
Owner options
List your home for rent
$3,615/mo
Rent Zestimate®
Find your next renter with Zillow Rental Manager. Plus, with online applications, you can quickly screen prospective tenants – for free.
$3,615/mo
Rent Zestimate®
Refinance and save
Refinancing to a lower rate could help reduce your monthly payments and save thousands over the life of the loan.
Explore your selling options
Work with a Zillow partner agent
Leverage their expertise and Zillow's premium Showcase listings to get your home seen by more buyers.
Get startedList with your own agent
Get your home in front of millions of buyers by listing it on Zillow.
Learn how to do itSell it yourself
Take full control of how buyers see your home on Zillow by listing For Sale by Owner (FSBO).
List your homeWhat's special
Large patioDual vanitiesLarge custom tile showerDouble doorsSoaking tubLarge primary suiteQuartz countertops
Zillow last checked:
Listing updated:
Listed by:
Brett Guidry 504-616-3020,
Crescent Sotheby's International Realty
Bought with:
Brett Guidry
Crescent Sotheby's International Realty
Source: GSREIN,MLS#: 2426314
Facts & features
Interior
Bedrooms & bathrooms
- Bedrooms: 4
- Bathrooms: 4
- Full bathrooms: 3
- 1/2 bathrooms: 1
Primary bedroom
- Description: Flooring: Plank,Simulated Wood
- Level: Lower
- Dimensions: 14.0000 x 14.5000
Bedroom
- Description: Flooring: Plank,Simulated Wood
- Level: Upper
- Dimensions: 13.0000 x 13.0000
Bedroom
- Description: Flooring: Plank,Simulated Wood
- Level: Upper
- Dimensions: 13.0000 x 11.0000
Bedroom
- Description: Flooring: Plank,Simulated Wood
- Level: Upper
- Dimensions: 13.0000 x 14.5000
Kitchen
- Description: Flooring: Plank,Simulated Wood
- Level: Lower
- Dimensions: 20.3000 x 13.2500
Living room
- Description: Flooring: Plank,Simulated Wood
- Level: Lower
- Dimensions: 20.0000 x 20.7000
Heating
- Central, Multiple Heating Units
Cooling
- Central Air, 2 Units
Appliances
- Laundry: Washer Hookup, Dryer Hookup
Features
- Ceiling Fan(s)
- Windows: Screens
- Has fireplace: Yes
- Fireplace features: Gas
Interior area
- Total structure area: 3,328
- Total interior livable area: 2,870 sqft
Property
Parking
- Parking features: Two Spaces
Features
- Levels: Two
- Stories: 2
- Patio & porch: Concrete, Covered, Porch
- Exterior features: Fence, Porch
- Pool features: None
Lot
- Size: 6,500 Square Feet
- Dimensions: 50 x 130
- Features: City Lot, Rectangular Lot
Details
- Parcel number: 0930003635
- Special conditions: None
Construction
Type & style
- Home type: SingleFamily
- Architectural style: Craftsman
- Property subtype: Single Family Residence
Materials
- Fiber Cement
- Foundation: Slab
- Roof: Asphalt,Shingle
Condition
- Never Occupied,New Construction
- New construction: Yes
- Year built: 2023
Details
- Builder name: Dbc
Utilities & green energy
- Sewer: Public Sewer
- Water: Public
Green energy
- Energy efficient items: Insulation
Community & HOA
Community
- Security: Smoke Detector(s)
HOA
- Has HOA: No
Location
- Region: New Orleans
Financial & listing details
- Tax assessed value: $137,500
- Annual tax amount: $1,392
- Date on market: 1/9/2024
Price history
| Date | Event | Price |
|---|---|---|
| 2/20/2024 | Sold | -- |
Source:  GSREIN #2426314 Report a problem GSREIN #2426314 Report a problem | ||
| 1/30/2024 | Contingent | $729,000$254/sqft |
Source: GSREIN #2426314 Report a problem | ||
| 1/9/2024 | Listed for sale | $729,000$254/sqft |
Source: GSREIN #2426314 Report a problem | ||
| 2/11/2021 | Sold | -- |
Source: Public Record Report a problem | ||
Public tax history
| Year | Property taxes | Tax assessment |
|---|---|---|
| 2024 | $1,392 -51.6% | $13,750 -50% |
| 2023 | $2,878 +30.2% | $27,500 |
| 2022 | $2,210 -16.1% | $27,500 |
| 2021 | $2,634 +45.1% | $27,500 +44.1% |
| 2020 | $1,816 -1.9% | $19,080 |
| 2019 | $1,851 +46.4% | $19,080 |
| 2018 | $1,264 | $19,080 |
| 2017 | $1,264 | $19,080 |
| 2016 | $1,264 -1% | $19,080 |
| 2015 | $1,278 | $19,080 |
| 2014 | $1,278 | $19,080 |
| 2002 | -- | -- |
| 2001 | -- | -- |
| 2000 | -- | -- |
Find assessor info on the county website
Neighborhood: 70123
Nearby homes
- $276,100-- bd-- ba-- sqft92 Berkley Ave, Harahan, LA 70123Off Market
- $474,000-- bd-- ba-- sqft70 Berkley Ave, Harahan, LA 70123Off Market
- $488,4004 bd4 ba2k sqft87 Park Ave, River Ridge, LA 70123Off Market
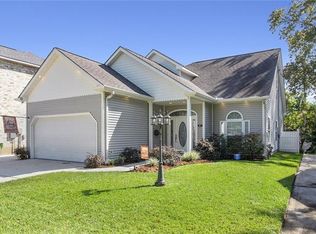
- $331,000-- bd-- ba-- sqft98 Berkley Ave, Harahan, LA 70123Off Market
- $442,100-- bd-- ba-- sqft93 Park Ave, Harahan, LA 70123Off Market
- $352,900-- bd-- ba-- sqft57 Park Ave, Harahan, LA 70123Off Market
- $282,200-- bd-- ba-- sqft79 Park Ave, Harahan, LA 70123Off Market
- $339,200-- bd-- ba-- sqft99 Park Ave, Harahan, LA 70123Off Market
Nearby schools
GreatSchools rating
- 6/10Harahan Elementary SchoolGrades: PK-8Distance: 1 mi
- 7/10Riverdale High SchoolGrades: 9-12Distance: 3.3 mi
Get a cash offer in 3 minutes
Find out how much your home could sell for in as little as 3 minutes with a no-obligation cash offer.
Estimated market value
$719,300
Get a cash offer in 3 minutes
Find out how much your home could sell for in as little as 3 minutes with a no-obligation cash offer.
Estimated market value
$719,300
- Louisiana
- Jefferson Parish
- Harahan
- 70123
- 84 Berkley Ave
Nearby cities
Nearby zip codes
Other Harahan Topics
