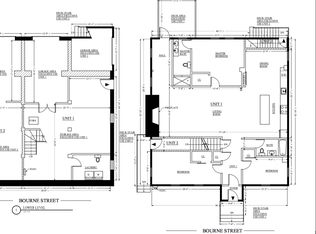
Nicely maintained 2nd floor unit situated in desirable Woodbourne area! Open layout w/spa-like bath & gourmet kitchen w/top-of-the-line stainless appliances. Natural & recessed light bounce off the bamboo flooring creating an airy environment great for entertaining & everyday living. Gas fireplace in the living room, Kitchen equipped w/ granite counters, modern appliances, gray subway tile backsplash, white shaker cabinets & a center island w/ bar seating! Both BRs have access to the 2 baths; one a half bath w/ a granite countertop vanity & W/D, the other a full bath w/ a marble countertop vanity, Italian porcelain tile floors, stone accent wall & glass enclosed walk-in shower w/ tile/wood surround & marble bench. Central A/C & Forced Air heating, 1-car garage, 2-car deeded off street parking & deeded storage space. Beautifully landscaped grounds w/ vinyl fencing. Near parks, shopping, dining, golf, Franklin Park Zoo and easy access to Forest Hills T, Rte 203 and the city!
Sold for $650,000
$650,000
84 Bourne St #2, Jamaica Plain, MA 02130
2beds
1,136sqft
Condominium
Built in 1925
-- sqft lot
$692,500 Zestimate®
$572/sqft
$3,712 Estimated rent
Home value
$692,500
$658,000 - $727,000
$3,712/mo
Zestimate® history
Owner options
List your home for rent
$3,712/mo
Rent Zestimate®
Find your next renter with Zillow Rental Manager. Plus, with online applications, you can quickly screen prospective tenants – for free.
$3,712/mo
Rent Zestimate®
Refinance and save
$4,266/mo
Est. payment
Refinancing to a lower rate could help reduce your monthly payments and save thousands over the life of the loan.
$4,266/mo
Est. payment
Explore your selling options
Work with a Zillow partner agent
Leverage their expertise and Zillow's premium Showcase listings to get your home seen by more buyers.
Get startedList with your own agent
Get your home in front of millions of buyers by listing it on Zillow.
Learn how to do itSell it yourself
Take full control of how buyers see your home on Zillow by listing For Sale by Owner (FSBO).
List your homeWhat's special
Gas fireplaceWood surroundOpen layoutStone accent wallMarble benchVinyl fencingItalian porcelain tile floors
Zillow last checked:
Listing updated:
Listed by:
The Highland Group 508-916-7471,
Keller Williams South Watuppa 508-677-3233,
Raymond Lucien Gendreau Jr 508-916-7471
Bought with:
The Highland Group
Keller Williams South Watuppa
Source: MLS PIN,MLS#: 73197348
Facts & features
Interior
Bedrooms & bathrooms
- Bedrooms: 2
- Bathrooms: 2
- Full bathrooms: 1
- 1/2 bathrooms: 1
Heating
- Forced Air
Cooling
- Central Air
Appliances
- Included: Range, Dishwasher, Microwave, Refrigerator, Washer, Dryer, Plumbed For Ice Maker
- Laundry: In Unit, Gas Dryer Hookup, Washer Hookup
Features
- Finish - Sheetrock, Internet Available - Broadband, Internet Available - DSL
- Flooring: Tile, Marble, Hardwood
- Windows: Insulated Windows
- Basement: None
- Number of fireplaces: 1
Interior area
- Total structure area: 1,136
- Total interior livable area: 1,136 sqft
Property
Parking
- Total spaces: 3
- Parking features: Under, Off Street
- Attached garage spaces: 1
- Uncovered spaces: 2
Details
- Parcel number: W:19 P:04505 S:004,5010915
- Zoning: CD
Construction
Type & style
- Home type: Condo
- Property subtype: Condominium
Materials
- Frame
- Roof: Shingle
Condition
- Year built: 1925
- Major remodel year: 2016
Utilities & green energy
- Electric: 100 Amp Service
- Sewer: Public Sewer
- Water: Public
- Utilities for property: for Gas Range, for Gas Oven, for Gas Dryer, Washer Hookup, Icemaker Connection
Community & HOA
Community
- Features: Public Transportation, Shopping, Park, Walk/Jog Trails, Golf, Medical Facility, Laundromat, Highway Access, House of Worship, T-Station
HOA
- Services included: Water, Insurance, Maintenance Structure, Snow Removal, Reserve Funds
- HOA fee: $400 monthly
Location
- Region: Jamaica Plain
Financial & listing details
- Price per square foot: $572/sqft
- Tax assessed value: $560,000
- Annual tax amount: $6,014
- Date on market: 1/23/2026
- Listing terms: Contract
Price history
| Date | Event | Price |
|---|---|---|
| 3/7/2024 | Sold | $650,000-3.7%$572/sqft |
Source: MLS PIN #73197348 Report a problem | ||
| 1/29/2024 | Listed for sale | $675,000+16.4%$594/sqft |
Source: MLS PIN #73197348 Report a problem | ||
| 5/28/2021 | Sold | $580,000-3.2%$511/sqft |
Source: Public Record Report a problem | ||
| 4/30/2021 | Pending sale | $599,000$527/sqft |
Source: REX Real Estate Report a problem | ||
| 4/20/2021 | Price change | $599,000-4.2%$527/sqft |
Source: REX Real Estate Report a problem | ||
| 3/23/2021 | Listed for sale | $625,000+20.2%$550/sqft |
Source: REX Real Estate Report a problem | ||
| 8/22/2017 | Sold | $520,000$458/sqft |
Source: Public Record Report a problem | ||
Public tax history
| Year | Property taxes | Tax assessment |
|---|---|---|
| 2025 | $7,593 +18.5% | $655,700 +11.5% |
| 2024 | $6,410 +6.6% | $588,100 +5% |
| 2023 | $6,014 +4.6% | $560,000 +6% |
| 2022 | $5,748 +3.3% | $528,300 +1.3% |
| 2021 | $5,565 -1.6% | $521,600 -2.6% |
| 2020 | $5,655 +4.2% | $535,500 +4% |
| 2019 | $5,426 +9.6% | $514,800 +9% |
| 2018 | $4,949 | $472,200 |
Find assessor info on the county website
Neighborhood: Jamaica Plain
Nearby homes
- $743,3002 bd1 ba1.6k sqft84 Bourne St, Jamaica Plain, MA 02130Off Market
- $909,7004 bd3 ba2.1k sqft84 Bourne St #1, Jamaica Plain, MA 02130Off Market

- $662,3002 bd2 ba1.1k sqft84 Bourne #2, Jamaica Plain, MA 02130Off Market
- $--2 bd1 ba1.1k sqft84 Bourne St #B, Jamaica Plain, MA 02130Off Market
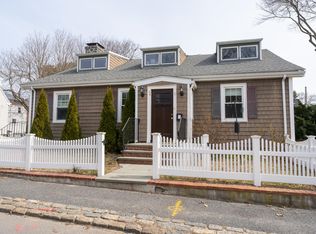
- $783,4003 bd1 ba1.5k sqft90 Bourne St, Jamaica Plain, MA 02130Off Market
- $779,0002 bd1 ba1.2k sqft76 Bourne St, Jamaica Plain, MA 02130Off Market
- $860,9003 bd2 ba1.4k sqft51 Eastland Rd, Jamaica Plain, MA 02130Off Market
- $736,8003 bd1 ba1.5k sqft47 Eastland Rd, Jamaica Plain, MA 02130Off Market
Nearby schools
GreatSchools rating
- 3/10Boston Teachers Union SchoolGrades: PK-8Distance: 0.3 mi
- 1/10The English High SchoolGrades: 7-12Distance: 1.1 mi
- 6/10Philbrick Elementary SchoolGrades: PK-6Distance: 0.4 mi
Get a cash offer in 3 minutes
Find out how much your home could sell for in as little as 3 minutes with a no-obligation cash offer.
Estimated market value
$692,500
Get a cash offer in 3 minutes
Find out how much your home could sell for in as little as 3 minutes with a no-obligation cash offer.
Estimated market value
$692,500
- Massachusetts
- Suffolk County
- Boston
- 02130
- Jamaica Plain
- 84 Bourne St Unit 2
Nearby cities
Nearby neighborhoods
Nearby zip codes
Other Boston Topics
