This beautiful 3 bedroom. 2 bath home in the Kimberling City area is just waiting for you! The layout is perfect with a split bedroom floor plan and and a semi-open living/kitchen area. The kitchen includes all the appliances with lots of counter space and and an eat-in dining area. There's a feature wall in the living room with ship lap to the top of the vaulted ceiling with a TV (included) and electric fireplace. There's LVP and tile flooring throughout the home, no carpet. The den/office is just off the living room and allows space for overflow guests as well. You'll love the main bedroom with attached bath and large walk-in closet. The main bath features a separate shower, large soaking tub and a double vanity. For those of you who like your privacy or have kids or pets, the nearly flat back yard is fully fenced. You'll enjoy the covered back deck as a place to relax and enjoy. And for those lake enthusists, there's a 3rd party boat slip for sale about 3 miles from the home. It's a 10x20 in a community dock with attached swim deck for an additional $50,000. The attached 2 car garage has lots of storage area as well as a pull down ladder to the attic. The dry crawl space has lots of room and allows for additional storage. This subdivision has community water and sewer system. There's a public boat launch about a mile down the road if you're not interested in the boat slip for sale and room to park your boat at the house. Better check out this great home before you buy!
Closed
Price Unknown
84 Brandy Lane, Kimberling City, MO 65686
3beds
1,612sqft
Single Family Residence
Built in 2001
0.33 Acres Lot
$255,300 Zestimate®
$--/sqft
$1,829 Estimated rent
Home value
$255,300
Estimated sales range
Not available
$1,829/mo
Zestimate® history
Owner options
List your home for rent
$1,829/mo
Rent Zestimate®
Find your next renter with Zillow Rental Manager. Plus, with online applications, you can quickly screen prospective tenants – for free.
$1,829/mo
Rent Zestimate®
Refinance and save
$1,200/mo
Est. payment
Refinancing to a lower rate could help reduce your monthly payments and save thousands over the life of the loan.
$1,200/mo
Est. payment
Explore your selling options
Work with a Zillow partner agent
Leverage their expertise and Zillow's premium Showcase listings to get your home seen by more buyers.
Get startedList with your own agent
Get your home in front of millions of buyers by listing it on Zillow.
Learn how to do itSell it yourself
Take full control of how buyers see your home on Zillow by listing For Sale by Owner (FSBO).
List your homeWhat's special
Electric fireplaceCovered back deckSplit bedroom floor planLarge soaking tubLarge walk-in closetDouble vanitySeparate shower
Zillow last checked:
Listing updated:
Listed by:
Gayla Coonrod 417-239-6736,
ReeceNichols -Kimberling City
Bought with:
Ann Ferguson, 2006026316
Keller Williams Tri-Lakes
Source: SOMOMLS as distributed by MLS GRID,MLS#: 60279572
Facts & features
Interior
Bedrooms & bathrooms
- Bedrooms: 3
- Bathrooms: 2
- Full bathrooms: 2
Rooms
- Room types: Office, Den
Heating
- Heat Pump, Central, Electric
Cooling
- Central Air, Heat Pump
Appliances
- Included: Dishwasher, Free-Standing Electric Oven, Microwave, Refrigerator, Electric Water Heater, Disposal
Features
- Tray Ceiling(s), Soaking Tub, Solid Surface Counters, Laminate Counters, Vaulted Ceiling(s)
- Flooring: See Remarks, Tile
- Windows: Blinds
- Has basement: No
- Attic: Pull Down Stairs
- Has fireplace: Yes
- Fireplace features: Living Room, Electric
Interior area
- Total structure area: 1,612
- Total interior livable area: 1,612 sqft
- Finished area above ground: 1,612
- Finished area below ground: 0
Property
Parking
- Total spaces: 2
- Parking features: Garage - Attached
- Attached garage spaces: 2
Features
- Levels: One
- Stories: 1
- Patio & porch: Covered, Deck
- Fencing: Privacy
Lot
- Size: 0.33 Acres
Details
- Parcel number: 143.008000000056.004
Construction
Type & style
- Home type: SingleFamily
- Architectural style: Traditional
- Property subtype: Single Family Residence
Materials
- Vinyl Siding
- Foundation: Block
- Roof: Composition
Condition
- Year built: 2001
Utilities & green energy
- Sewer: Community Sewer
- Water: Public
Community & HOA
Community
- Subdivision: Quail Ridge
HOA
- Services included: Water, Sewer
- HOA fee: $1,200 annually
- HOA phone: 417-251-1877
Location
- Region: Kimberling City
Financial & listing details
- Tax assessed value: $105,200
- Annual tax amount: $977
- Date on market: 10/9/2024
- Listing terms: Cash,VA Loan,USDA/RD,FHA,Conventional
- Road surface type: Chip And Seal
Price history
| Date | Event | Price |
|---|---|---|
| 2/7/2025 | Sold | -- |
Source:  SOMOMLS as distributed by MLS GRID #60279572 Report a problem SOMOMLS as distributed by MLS GRID #60279572 Report a problem | ||
| 1/27/2025 | Pending sale | $274,000$170/sqft |
Source: SOMOMLS as distributed by MLS GRID #60279572 Report a problem | ||
| 1/10/2025 | Price change | $274,000-1.8%$170/sqft |
Source: SOMOMLS as distributed by MLS GRID #60279572 Report a problem | ||
| 11/6/2024 | Price change | $279,000-3.1%$173/sqft |
Source: SOMOMLS as distributed by MLS GRID #60279572 Report a problem | ||
| 10/9/2024 | Listed for sale | $288,000+10.8%$179/sqft |
Source: SOMOMLS as distributed by MLS GRID #60279572 Report a problem | ||
| 2/16/2023 | Sold | -- |
Source: Agent Provided Report a problem | ||
| 1/17/2023 | Pending sale | $259,900$161/sqft |
Source: SOMOMLS as distributed by MLS GRID #60233134 Report a problem | ||
| 12/13/2022 | Price change | $259,900-3.7%$161/sqft |
Source: SOMOMLS as distributed by MLS GRID #60233134 Report a problem | ||
| 12/7/2022 | Listed for sale | $269,900+38.4%$167/sqft |
Source: SOMOMLS as distributed by MLS GRID #60233134 Report a problem | ||
| 6/28/2021 | Listing removed | -- |
Source:  RE/MAX of Kansas-Missouri Report a problem RE/MAX of Kansas-Missouri Report a problem | ||
| 5/19/2021 | Pending sale | $195,000$121/sqft |
Source: RE/MAX of Kansas-Missouri #60190377 Report a problem | ||
| 5/14/2021 | Listed for sale | $195,000+30%$121/sqft |
Source: RE/MAX of Kansas-Missouri #60190377 Report a problem | ||
| 3/8/2019 | Listing removed | $149,999$93/sqft |
Source: RE/MAX House of Brokers #60130125 Report a problem | ||
| 2/26/2019 | Listed for sale | $149,999$93/sqft |
Source: Re/Max House Of Brokers #60130125 Report a problem | ||
| 6/17/2010 | Sold | -- |
Source: Public Record Report a problem | ||
Public tax history
| Year | Property taxes | Tax assessment |
|---|---|---|
| 2025 | $979 0% | $19,990 |
| 2024 | $979 +0.1% | $19,990 |
| 2023 | $978 +0.6% | $19,990 |
| 2022 | $972 -1.2% | $19,990 |
| 2021 | $984 +13.5% | $19,990 |
| 2020 | $867 | $19,990 |
| 2019 | -- | $19,990 |
| 2018 | -- | $19,990 |
| 2017 | $861 -0.2% | $19,990 +0.2% |
| 2016 | $862 +3% | $19,950 |
| 2015 | $837 -0.2% | $19,950 |
| 2014 | $838 +1.7% | $19,950 |
| 2012 | $824 -0.3% | $19,950 |
| 2011 | $826 +0% | $19,950 |
| 2010 | $826 | $19,950 |
Find assessor info on the county website
Neighborhood: 65686
Nearby homes
- $254,1003 bd2 ba1.3k sqft64 Brandy Ln, Kimberling City, MO 65686Off Market

- $208,200-- bd-- ba1k sqft90 Brandy Ln, Kimberling City, MO 65686Off Market
- $235,000-- bd-- ba1.6k sqft104 Brandy Ln, Kimberling City, MO 65686Off Market

- $--6 bd4 ba1.3k sqft142 Oregon Ln, Kimberling City, MO 65686Sold
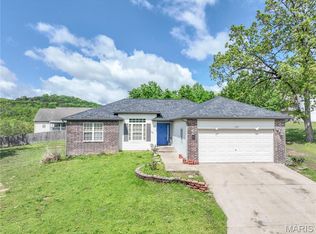
- $278,1004 bd3 ba2.8k sqft83 Brandy Ln, Kimberling City, MO 65686Off Market
- $326,2004 bd3 ba2.8k sqft63 Brandy Ln, Kimberling City, MO 65686Off Market
- $237,200-- bd-- ba1.4k sqft138 Oregon Ln, Kimberling City, MO 65686Off Market
- $255,600-- bd-- ba1.9k sqft40 Brandy Ln, Kimberling City, MO 65686Off Market
Nearby schools
GreatSchools rating
- 8/10Reeds Spring Elementary SchoolGrades: 2-4Distance: 8.1 mi
- 3/10Reeds Spring Middle SchoolGrades: 7-8Distance: 7.9 mi
- 5/10Reeds Spring High SchoolGrades: 9-12Distance: 7.7 mi
Schools provided by the listing agent
- Elementary: Reeds Spring
- Middle: Reeds Spring
- High: Reeds Spring
Source: SOMOMLS as distributed by MLS GRID. This data may not be complete. We recommend contacting the local school district to confirm school assignments for this home.
Sell for more on Zillow
Get a Zillow Showcase℠ listing at no additional cost and you could sell for .
$255,300
2% more
+$5,106
With Zillow Showcase(estimated)
$260,406
- Missouri
- Stone County
- Kimberling City
- 65686
- 84 Brandy Lane
Nearby cities
Nearby zip codes
Other Kimberling City Topics
