Welcome home to this well-maintained 3-bedroom, 2-bath double-wide offering a spacious open-concept floor plan that's perfect for both everyday living and entertaining. The bright and inviting living area flows seamlessly into the kitchen and dining space, creating a comfortable setting for family and friends to gather. Situated on a quiet cul-de-sac, this home offers added privacy while remaining conveniently close to major expressways, making commuting and travel a breeze. Outside, you'll find a storage shed that provides plenty of room for tools, lawn equipment, or seasonal items. Whether you're a first-time homebuyer, looking to downsize, or searching for an affordable home with a functional layout, this property is a fantastic opportunity. Schedule your private showing today and see all this home has to offer!
Pending
Price cut: $10K (8/18)
$55,000
84 Brenner Ct, Chicago Heights, IL 60411
3beds
--sqft
Manufactured Home, Single Family Residence
Built in 2011
5,000 Square Feet Lot
$-- Zestimate®
$--/sqft
$-- HOA
What's special
Quiet cul-de-sacSpacious open-concept floor plan
- 58 days
- 394
- 44
Zillow last checked:
Listing updated:
Listed by:
Derek Durish 708-609-7189,
Haven Realty LLC
Source: MRED as distributed by MLS GRID,MLS#: 12711256
Facts & features
Interior
Bedrooms & bathrooms
- Bedrooms: 3
- Bathrooms: 2
- Full bathrooms: 2
Rooms
- Room types: No additional rooms
Primary bedroom
- Features: Bathroom (Full)
- Area: 182 Square Feet
- Dimensions: 14X13
Bedroom 2
- Area: 99 Square Feet
- Dimensions: 11X9
Bedroom 3
- Area: 108 Square Feet
- Dimensions: 12X9
Dining room
- Dimensions: COMBO
Kitchen
- Area: 168 Square Feet
- Dimensions: 14X12
Laundry
- Level: Main
- Area: 35 Square Feet
- Dimensions: 7x5
Living room
- Area: 260 Square Feet
- Dimensions: 20X13
Heating
- Natural Gas
Cooling
- Central Air
Appliances
- Included: Range, Microwave, Refrigerator, Washer, Dryer
Property
Accessibility
- Accessibility features: No Disability Access
Features
- Park: Alpine Village
Lot
- Size: 5,000 Square Feet
- Features: Cul-De-Sac
Details
- Parcel number: 33204000010000
- Special conditions: None
Construction
Type & style
- Home type: MobileManufactured
- Property subtype: Manufactured Home, Single Family Residence
Materials
- Vinyl Siding
- Roof: Asphalt
Condition
- New construction: No
- Year built: 2011
Details
- Builder model: Mojave
Utilities & green energy
- Sewer: Public Sewer
- Water: Public
Community & HOA
Location
- Region: Chicago Heights
Financial & listing details
- Date on market: 7/23/2026
- Inclusions: Mobile Home, Storage Shed
- Ownership: Fee Simple w/ HO Assn.
- Body type: Double Wide
Estimated market value
Not available
Estimated sales range
Not available
Not available
Price history
| Date | Event | Price |
|---|---|---|
| 9/16/2026 | Pending sale | $55,000 |
Source:  MRED as distributed by MLS GRID #12711256 Report a problem MRED as distributed by MLS GRID #12711256 Report a problem | ||
| 8/18/2026 | Price change | $55,000-15.4% |
Source: MRED as distributed by MLS GRID #12711256 Report a problem | ||
| 7/23/2026 | Listed for sale | $65,000 |
Source: MRED as distributed by MLS GRID #12711256 Report a problem | ||
Public tax history
Tax history is unavailable.
Monthly payment
Climate risks
Neighborhood: 60411
Nearby schools
Schools provided by the listing agent
- Elementary: Sandridge Elementary School
- Middle: Sandridge Elementary School
- High: Bloom Trail High School
- District: 172
Source: MRED as distributed by MLS GRID. This data may not be complete. We recommend contacting the local school district to confirm school assignments for this home.


Similar homes
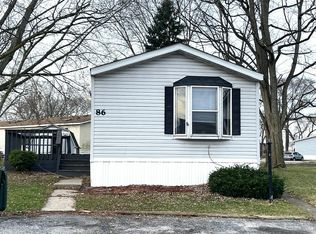
- $55,0003 bd2 ba-- sqft602 Virginia Ave, Chicago Heights, IL 60411Active
 MLS ID #12738601, Edrick Salomon, Select a Fee RE System. MRED as distributed by MLS GRID
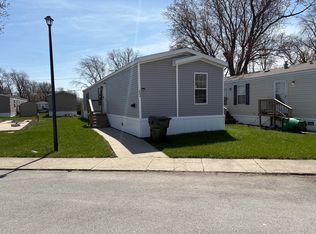
 - $49,9003 bd2 ba-- sqft50 Candlelight Dr #50, Chicago Heights, IL 60411Active
 MLS ID #12613231, Kevin Schodrof, Hoff, Realtors. MRED as distributed by MLS GRID
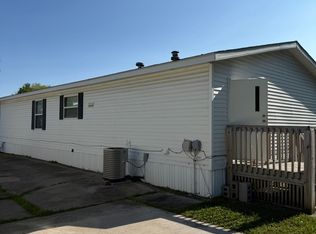
 - $35,9993 bd2 ba-- sqft467 Linda Ln, Chicago Heights, IL 60411For Sale

 MLS ID #CA1046297, Jim Fulgenzi, RE/MAX Professionals. RMLS Alliance as distributed by MLS GRID
 - $45,0003 bd2 ba1.2k sqft221 Park Ln, Sauk Village, IL 60411New Construction
 Bridge Property Management
