Skip main navigation
Closed
  • $245,000

    84 Bridge St, Seneca Falls, NY 13148

    5beds
    2,740sqft
    Single Family Residence
    Built in 1900
    0.25 Acres Lot
    $254,700 Zestimate®
    $89/sqft
    $2,538 Estimated rent

    Home value

    $254,700

    Estimated sales range

    Not available

    $2,538/mo

    Zestimate® history
    Loading
    Loading...

    Owner options

    List your home for rent

    $2,538/mo

    Rent Zestimate®

    Find your next renter with Zillow Rental Manager. Plus, with online applications, you can quickly screen prospective tenants – for free.

    Learn more

    $2,538/mo

    Rent Zestimate®

    Refinance and save

    $1,503/mo

    Est. payment

    Refinancing to a lower rate could help reduce your monthly payments and save thousands over the life of the loan.

    See today's rates

    $1,503/mo

    Est. payment

    Explore your selling options

    Work with a Zillow partner agent

    Leverage their expertise and Zillow's premium Showcase listings to get your home seen by more buyers.

    Get started

    List with your own agent

    Get your home in front of millions of buyers by listing it on Zillow.

    Learn how to do it

    Sell it yourself

    Take full control of how buyers see your home on Zillow by listing For Sale by Owner (FSBO).

    List your home

    What's special

    Cozy gas fireplaceScenic canal viewsDedicated dining roomFunctional layout
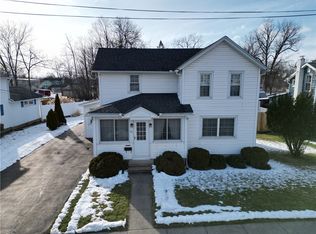
    Welcome to 84 Bridge Street, Seneca Falls! This spacious 5-bedroom, 1.5-bath home is full of charm, character, and room to grow! Situated in the heart of historic Seneca Falls, this property offers generous living space with a family room, formal living room featuring a cozy gas fireplace, and a dedicated dining room perfect for hosting gatherings. The eat-in kitchen provides a functional layout and plenty of room for everyday meals. Enjoy the convenience of an attached garage with a workshop—ideal for hobbies, storage, or extra workspace. Whether you’re looking for space for a growing family or love to entertain, this home offers flexibility and comfort throughout. Located in the iconic town of Seneca Falls, you’ll enjoy a vibrant community known for its rich history, scenic canal views, and charming downtown filled with shops, restaurants, and cultural landmarks. Seneca Falls blends small-town living with deep historical roots and community pride.

    Zillow last checked:

    Listing updated:

    Listed by:

    Samantha R Minns 315-521-2459,

    Your Hometown Realty LLC

    Bought with:

    David L. Ansuini, 10401336040

    The Young Agency

    Source: NYSAMLSs,MLS#: R1626780MLS LogoOriginating MLS: Rochester

    Facts & features

    Interior

    Bedrooms & bathrooms
    • Bedrooms: 5
    • Bathrooms: 2
    • Full bathrooms: 1
    • 1/2 bathrooms: 1
    • Main level bathrooms: 1
    Heating
    • Gas, Baseboard
    Cooling
    • Window Unit(s)
    Appliances
    • Included: Built-In Range, Built-In Oven, Dryer, Dishwasher, Gas Water Heater, Microwave, Refrigerator, Washer
    • Laundry: Accessible Utilities or Laundry, In Basement, Main Level
    Features
    • Ceiling Fan(s), Separate/Formal Dining Room, Eat-in Kitchen, Separate/Formal Living Room, Kitchen Island, Pantry
    • Flooring: Carpet, Varies, Vinyl
    • Basement: Full
    • Has fireplace: No
    Interior area
    • Total structure area: 2,740
    • Total interior livable area: 2,740 sqft

    Property

    Parking
    • Total spaces: 2
    • Parking features: Attached, Garage, Driveway, Garage Door Opener
    • Attached garage spaces: 2
    Features
    • Levels: Two
    • Stories: 2
    • Exterior features: Blacktop Driveway, Enclosed Porch, Porch
    Lot
    • Size: 0.25 Acres
    • Dimensions: 82 x 132
    • Features: Near Public Transit, Rectangular, Rectangular Lot, Residential Lot
    Details
    • Parcel number: 45328901800000010180000000
    • Special conditions: Standard

    Construction

    Type & style
    • Home type: SingleFamily
    • Architectural style: Two Story
    • Property subtype: Single Family Residence
    Materials
    • Aluminum Siding, Vinyl Siding, PEX Plumbing
    • Foundation: Stone
    • Roof: Asphalt
    Condition
    • Resale
    • Year built: 1900

    Utilities & green energy

    • Electric: Circuit Breakers
    • Sewer: Connected
    • Water: Connected, Public
    • Utilities for property: Cable Available, High Speed Internet Available, Sewer Connected, Water Connected

    Community & neighborhood

    Location
    • Region: Seneca Falls

    Other

    Other facts
    • Listing terms: Cash,Conventional,FHA,VA Loan

    Price history

    DateEventPrice
    10/3/2025Sold$245,000-2%$89/sqft
    Source: NYSAMLSs #R1626780 Report a problem
    8/6/2025Pending sale$249,900$91/sqft
    Source: NYSAMLSs #R1626780 Report a problem
    7/31/2025Listed for sale$249,900+7.3%$91/sqft
    Source: NYSAMLSs #R1626780 Report a problem
    12/18/2024Sold$233,000+1.3%$85/sqft
    Source: NYSAMLSs #R1574273 Report a problem
    11/9/2024Pending sale$229,900$84/sqft
    Source: NYSAMLSs #R1574273 Report a problem
    10/29/2024Listed for sale$229,900$84/sqft
    Source: NYSAMLSs #R1574273 Report a problem

    Public tax history

    YearProperty taxesTax assessment
    2025-- $225,000 +23%
    2024-- $183,000
    2023-- $183,000 +90.8%
    2022-- $95,900
    2021-- $95,900 +1.9%
    2020-- $94,100
    2019-- $94,100
    2018-- $94,100
    2017$1,995 $94,100
    2016-- $94,100 +4%
    2015-- $90,500
    2014-- $90,500
    2013-- $90,500
    2012-- $90,500
    2011-- $90,500
    2010-- $90,500
    2009-- $90,500
    2008-- $90,500
    2007-- $90,500 +6.3%
    2006-- $85,100
    2005-- $85,100
    2004-- $85,100
    2003-- $85,100
    2002-- $85,100
    2001-- $85,100 +21.7%
    2000-- $69,900

    Find assessor info on the county website

    Neighborhood: 13148

    Nearby schools

    GreatSchools rating
    Schools provided by the listing agent
    • District: Seneca Falls

    Source: NYSAMLSs. This data may not be complete. We recommend contacting the local school district to confirm school assignments for this home.