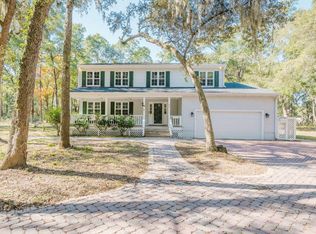
Escape to the endless possibilities of Midway Farms on seven gorgeous acres surrounding a gorgeous four-bedroom home with barn on-property. Set at the heart of the famed equestrian community, this property finds itself amid meandering horse trails that wind through tranquil maritime forests and fields. And with its generous park-like lot, the grounds themselves serve as a natural retreat, tucked away beneath a canopy of Spanish moss-draped live oak trees yet just a short ride from Old Town Bluffton.The main house has been completely renovated to reflect the rustic sophistication that defines Lowcountry homes, with wide-plank LVP evoking reclaimed floors that run through the immensity of the main living space. At the heart of the home, the chefs kitchen boasts a full compliment of state-of-the-art appliances including French door refrigerator and six-burner gas range, surrounded by craftsman cabinets and encircling a wide center island with prep sink. Stretching away at either end, open spaces for dining and gathering exult in a sense of airy spaciousness from tall ceilings and carefully crafted millwork.Combining Lowcountry sophistication with incredible livability, the homes more utility spaces still impress, with a two-car garage, full laundry and half bath all convenient to each other on the ground floor.Stairs leading up from the entry guide you toward the homes four bedrooms, each of which enjoys exquisite spaciousness and elevated details. Three of these bedrooms, each of which enjoys deep closets and LVP flooring, share access to a generously sized full bath with walk-in shower. The primary suite, also on this floor, adds to the luxury living with an expansive walk-in closet and opulent en suite bath with dual-basin vanity and walk-in shower.But this property true value lies in the freedom of exploration its sheer size provides. Walk the rear gardens, pausing for a moment beneath the pergola to enjoy the sun-dappled splendor. Just down a pathway, the spacious barn provides plentiful stalls and storage for whatever country living dreams you want to pursue. Stable your own horse, raise your own livestock, grow your own crops. The possibilities are limitless.
Sold for $1,250,000
Zillow last checked:
Listing updated:
Bought with:
Kaera Handy
Sea Pines Real Estate - The Cottage Group, LLC
Source: REsides, Inc.,MLS#: 503626
Price history
| Date | Event | Price |
|---|---|---|
| 2/2/2026 | Sold | $1,250,000+68.9%$528/sqft |
Source:  REsides, Inc. #503626 Report a problem REsides, Inc. #503626 Report a problem | ||
| 3/14/2024 | Sold | $740,000-10.3%$313/sqft |
Source:  Lowcountry Regional MLS #183449 Report a problem Lowcountry Regional MLS #183449 Report a problem | ||
| 1/29/2024 | Pending sale | $825,000$349/sqft |
Source: Lowcountry Regional MLS #183449 Report a problem | ||
| 1/23/2024 | Listed for sale | $825,000$349/sqft |
Source: Lowcountry Regional MLS #183449 Report a problem | ||
Nearby homes
Get a cash offer in 3 minutes
Find out how much your home could sell for in as little as 3 minutes with a no-obligation cash offer.
Estimated market value
$696,900
