A Dream Come True for the Next Owners! Beautifully Updated, Bright, Clean & Well Maintained with Love, 3 Bedrooms, 2 Full Bathrooms, Expanded-Ranch Style Home, for Convenient One-Level Living, in the Very Desirable Hicksville Community & School District! Professionally Landscaped, Large 72x102 Mid-Block Property, on a Quiet & Peaceful Street. Very Large Eat-In Kitchen w/ Granite Countertops & Custom Cabinets. Large & Comfortable Living Room with French Doors to the Yard/Deck & Huge Formal Dining Room. Crown Molding, ‘Luxury Vinyl’ & Ceramic Tile Floors. 3 Generous Sized Bedrooms, Primary Bedroom Suite w/ Exceptional Private Bathroom, Including Radiant-Heated Floor. Natural Gas Service IS Available on Street. Brand NEW Boiler, Andersen Windows & Doors Throughout, All LED Lighting. Updated 200-amp Electric Service, Exterior Portable Generator Connection, Pull Down Attic for Additional Storage. One Car Attached Garage w/ Entrance into Mud Room/Laundry Room. Oversized Private Driveway for Plenty of Off-Street Parking. Enjoy BIG Energy Savings with Solar Panels Agreement. Backyard Fully PVC Fenced, (6) Zone In-Ground Sprinklers. Fantastic Yard for Entertaining. Newer, No Maintenance Trex Composite Deck, Lots of Grass and Garden Space. 12x24 (Heated) Above Ground Pool is a Gift. (5) AC Wall Units. So Close to EVERYTHING! Apply to Enjoy a Basic STAR Property Tax Savings of $679 (will bring your total taxes to $9,878), or Enhanced STAR Discount of $2,001 (total $8,556). (2) Miles to Hicksville LIRR Station. This HOME in this LOCATION at this PRICE is a Rare Find, Don’t Miss Your Opportunity!
Sold for $806,000
$806,000
84 Bruce Avenue, Hicksville, NY 11801
3beds
1,568sqft
Single Family Residence, Residential
Built in 1951
7,344 Square Feet Lot
$831,700 Zestimate®
$514/sqft
$4,194 Estimated rent
Home value
$831,700
$749,000 - $923,000
$4,194/mo
Zestimate® history
Owner options
List your home for rent
$4,194/mo
Rent Zestimate®
Find your next renter with Zillow Rental Manager. Plus, with online applications, you can quickly screen prospective tenants – for free.
$4,194/mo
Rent Zestimate®
Refinance and save
$5,299/mo
Est. payment
Refinancing to a lower rate could help reduce your monthly payments and save thousands over the life of the loan.
$5,299/mo
Est. payment
Explore your selling options
Work with a Zillow partner agent
Leverage their expertise and Zillow's premium Showcase listings to get your home seen by more buyers.
Get startedList with your own agent
Get your home in front of millions of buyers by listing it on Zillow.
Learn how to do itSell it yourself
Take full control of how buyers see your home on Zillow by listing For Sale by Owner (FSBO).
List your homeWhat's special
Trex composite deckGenerous sized bedroomsPrivate bathroomPrimary bedroom suiteOne car attached garageOversized private drivewayAbove ground pool
Zillow last checked:
Listing updated:
Listed by:
John Esturo SRES 516-902-9494,
Coldwell Banker American Homes 631-673-4444
Bought with:
Alexander Iaquinta, 10371201898
Iaquinta Premier Properties
Source: OneKey® MLS as distributed by MLS GRID,MLS#: 931490
Facts & features
Interior
Bedrooms & bathrooms
- Bedrooms: 3
- Bathrooms: 2
- Full bathrooms: 2
Bedroom 1
- Description: Primary Suite w/ Full Bath
- Level: First
Bedroom 2
- Description: Bedroom #2
- Level: First
Bedroom 3
- Description: Bedroom #3
- Level: First
Bathroom 1
- Description: Updated Primary Bath
- Level: First
Bathroom 2
- Description: Full Bath, Primary Bedroom
- Level: First
Other
- Description: Mud Room / Laundry
- Level: First
Dining room
- Description: XL Formal DR
- Level: First
Family room
- Description: Large Family Room w/ French Doors to Deck/Yard
- Level: First
Kitchen
- Description: Huge EIK, Granite & Custom Cabinets
- Level: First
Heating
- Baseboard, Oil
Cooling
- Wall/Window Unit(s)
Appliances
- Included: Dishwasher, Dryer, Electric Range, Refrigerator, Washer
- Laundry: Laundry Room
Features
- First Floor Bedroom, First Floor Full Bath, Crown Molding, Eat-in Kitchen, Formal Dining, Granite Counters, Recessed Lighting
- Flooring: Carpet, Ceramic Tile, Vinyl
- Has basement: No
- Attic: Pull Stairs
Interior area
- Total structure area: 1,568
- Total interior livable area: 1,568 sqft
Property
Parking
- Total spaces: 1
- Parking features: Driveway, Garage, Off Street, Private
- Garage spaces: 1
- Has uncovered spaces: Yes
Features
- Levels: One
- Patio & porch: Deck, Patio
- Fencing: Back Yard,Fenced
Lot
- Size: 7,344 Square Feet
- Dimensions: 72 x 102
- Features: Landscaped, Level, Near Public Transit, Near School, Near Shops
Details
- Parcel number: 2489122970000200
- Special conditions: None
Construction
Type & style
- Home type: SingleFamily
- Architectural style: Exp Ranch
- Property subtype: Single Family Residence, Residential
Condition
- Year built: 1951
Utilities & green energy
- Sewer: Public Sewer
- Water: Public
- Utilities for property: Electricity Connected, Sewer Connected, Water Connected
Community & HOA
HOA
- Has HOA: No
Location
- Region: Hicksville
Financial & listing details
- Price per square foot: $514/sqft
- Tax assessed value: $485
- Annual tax amount: $10,557
- Date on market: 11/4/2025
- Cumulative days on market: 35 days
- Listing agreement: Exclusive Right To Sell
- Electric utility on property: Yes
Price history
| Date | Event | Price |
|---|---|---|
| 2/26/2026 | Sold | $806,000+0.9%$514/sqft |
Source:  OneKey® MLS as distributed by MLS GRID #931490 Report a problem OneKey® MLS as distributed by MLS GRID #931490 Report a problem | ||
| 12/9/2025 | Pending sale | $799,000$510/sqft |
Source: OneKey® MLS as distributed by MLS GRID #931490 Report a problem | ||
| 11/4/2025 | Listed for sale | $799,000+224.8%$510/sqft |
Source: OneKey® MLS as distributed by MLS GRID #931490 Report a problem | ||
| 6/28/2001 | Sold | $246,000$157/sqft |
Source: Public Record Report a problem | ||
Public tax history
| Year | Property taxes | Tax assessment |
|---|---|---|
| 2024 | -- | $464 -1.3% |
| 2023 | -- | $470 -3.1% |
| 2022 | -- | $485 |
| 2021 | $9,197 +26% | -- |
| 2020 | $7,301 -2.1% | $570 -6.7% |
| 2019 | $7,458 | $611 -6.1% |
| 2018 | $7,458 -2.4% | $651 -5.9% |
| 2017 | $7,639 -4.5% | $692 -9.5% |
| 2016 | $7,999 +134.5% | $765 |
| 2015 | $3,411 +9.6% | $765 |
| 2013 | $3,111 -2.4% | $765 -9% |
| 2012 | $3,187 -29% | $841 -11.4% |
| 2011 | $4,490 +3.2% | $949 -7.3% |
| 2010 | $4,351 | $1,024 -14.4% |
| 2009 | -- | $1,196 +5.9% |
| 2008 | -- | $1,129 +5.9% |
| 2006 | -- | $1,066 -34.5% |
| 2005 | -- | $1,627 -40.3% |
| 2004 | -- | $2,724 |
| 2003 | -- | $2,724 -55.7% |
| 2002 | -- | $6,150 |
| 2001 | -- | $6,150 |
| 2000 | -- | $6,150 |
Find assessor info on the county website
Neighborhood: 11801
Nearby homes
- $750,6003 bd1 ba1.3k sqft86 Bruce Ave, Hicksville, NY 11801Off Market
- $819,3003 bd2 ba1k sqft82 Bruce Ave, Hicksville, NY 11801Off Market
- $849,1004 bd2 ba1.5k sqft17 Honved St, Hicksville, NY 11801Off Market
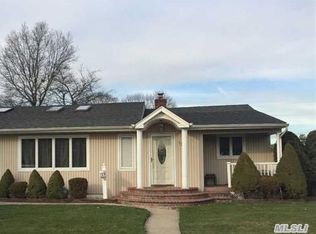
- $810,000-- bd2 ba1.2k sqft115 King St, Hicksville, NY 11801Off Market
- $809,8004 bd2 ba1.8k sqft88 Bruce Ave, Hicksville, NY 11801Off Market
- $925,0004 bd3 ba1.9k sqft111 King St, Hicksville, NY 11801Sold
- $756,000-- bd1 ba1.5k sqft85 Bruce Ave, Hicksville, NY 11801Off Market
- $1,171,9003 bd2 ba7.3k sqft83 Bruce Ave, Hicksville, NY 11801Off Market
Nearby schools
GreatSchools rating
- 5/10Woodland Avenue SchoolGrades: K-5Distance: 0.2 mi
- 6/10Hicksville Middle SchoolGrades: 6-8Distance: 1.8 mi
- 6/10Hicksville High SchoolGrades: 9-12Distance: 2.2 mi
Schools provided by the listing agent
- Elementary: Woodland Avenue School
- Middle: Hicksville Middle School
- High: Hicksville High School
Source: OneKey® MLS as distributed by MLS GRID. This data may not be complete. We recommend contacting the local school district to confirm school assignments for this home.
Get a cash offer in 3 minutes
Find out how much your home could sell for in as little as 3 minutes with a no-obligation cash offer.
Estimated market value
$831,700
Get a cash offer in 3 minutes
Find out how much your home could sell for in as little as 3 minutes with a no-obligation cash offer.
Estimated market value
$831,700
- New York
- Nassau County
- Hicksville
- 11801
- 84 Bruce Avenue
Nearby cities
Nearby zip codes
Other Hicksville Topics
