"Sharon Wood's Beauty/Stately FOUR Bedroom-3.5 Bath "Hip Roof" Colonial Located in Sought After "SHARON WOODS"/Unique TOWN WATER & SEWER Combination!/SUPER Private .70 Acre "CUL DE SAC" Lot w/OVER 110' of Frontage(See Assessor's Map)/Town Water & SEWER-Both Exit Out the Front of the Property/Gas Heat/Central Air-2 Zones/Grand Foyer Entrance Flanked by Spacious Formal Living Room & Dining Room-Both w/Thick Crown Molding & Oak Flooring/Open Concept "Eat-In" Kitchen(Granite Countertops, Stainless Appliances, Pantry & Skylight)& Family Room w/Wood Burning Fire Place & Unique 8'x5' Bump Out "Wet Bar"/Wood Flooring: Foyer, Living Room, Dining Room, Hall, 1/2 Bath, Kitchen & Family Room/Four Square Bedrooms-NEW Carpet/Primary w/Attached Office or Potential Walk-In w/Private Full Bath-2021(Double Vanity, Skylight & Walk-in Tiled Shower)/Lower Level Finished-2019(Potential In-Law Set Up)w/2 Finished Rooms, WALK-OUT to PRIVATE Back Yard, Recessed Lighting, Wet Bar & FULL Bath-Shower Stall/Roof-2021/Lawn Irrigation/Convenient Commuting Location-Close to Highways(95, Rte1 & 495),5.7 Miles to Patriot's Place & Under 5 Miles to Sharon MBTA Station!
Pending
Price cut: $80K (8/8)
$1,295,000
84 Cannon Ball Rd, Sharon, MA 02067
4beds
3,748sqft
Single Family Residence
Built in 1995
0.7 Acres Lot
$1,263,800 Zestimate®
$346/sqft
$-- HOA
What's special
Gas heatGranite countertopsGrand foyer entranceStainless appliancesThick crown moldingOak flooringLawn irrigation
- 56 days
- 1,572
- 44
Zillow last checked:
Listing updated:
Listed by:
Kyle Belken 508-941-1998,
Realty One Group, LLC 508-946-6188
Source: MLS PIN,MLS#: 73552593
Facts & features
Interior
Bedrooms & bathrooms
- Bedrooms: 4
- Bathrooms: 4
- Full bathrooms: 3
- 1/2 bathrooms: 1
Primary bedroom
- Features: Bathroom - Full, Bathroom - Double Vanity/Sink, Closet, Flooring - Wall to Wall Carpet, Dressing Room, Decorative Molding
- Level: Second
Bedroom 2
- Features: Closet, Flooring - Wall to Wall Carpet
- Level: Second
Bedroom 3
- Features: Closet, Flooring - Wall to Wall Carpet
- Level: Second
Bedroom 4
- Features: Closet, Flooring - Wall to Wall Carpet
- Level: Second
Primary bathroom
- Features: Yes
Bathroom 1
- Features: Bathroom - Full, Bathroom - With Shower Stall, Lighting - Sconce, Flooring - Engineered Hardwood
- Level: Basement
Bathroom 2
- Features: Bathroom - Half, Flooring - Engineered Hardwood
- Level: First
Bathroom 3
- Features: Bathroom - Full, Bathroom - Double Vanity/Sink, Bathroom - Tiled With Shower Stall, Skylight, Vaulted Ceiling(s), Closet - Linen, Countertops - Stone/Granite/Solid, Flooring - Engineered Hardwood
- Level: Second
Dining room
- Features: Flooring - Wood, Window(s) - Bay/Bow/Box, Crown Molding
- Level: First
Family room
- Features: Flooring - Wood, Wet Bar, Recessed Lighting
- Level: First
Kitchen
- Features: Skylight, Flooring - Wood, Dining Area, Pantry, Countertops - Stone/Granite/Solid, Deck - Exterior, Gas Stove, Lighting - Pendant
- Level: First
Living room
- Features: Closet/Cabinets - Custom Built, Flooring - Wood, Exterior Access, Crown Molding
- Level: First
Office
- Features: Flooring - Wall to Wall Carpet
- Level: Basement
Heating
- Forced Air, Natural Gas, Ductless
Cooling
- Central Air, Ductless
Appliances
- Included: Range, Dishwasher, Microwave, Refrigerator, Washer, Dryer
- Laundry: Gas Dryer Hookup, Washer Hookup, First Floor
Features
- Cathedral Ceiling(s), Bathroom - Full, Bathroom - With Tub, Wet bar, Recessed Lighting, Storage, Entrance Foyer, Exercise Room, Home Office
- Flooring: Wood, Tile, Carpet, Flooring - Wood, Flooring - Wall to Wall Carpet
- Doors: Insulated Doors
- Basement: Full,Partially Finished,Walk-Out Access,Interior Entry,Concrete
- Number of fireplaces: 1
- Fireplace features: Family Room
Interior area
- Total structure area: 3,748
- Total interior livable area: 3,748 sqft
- Finished area above ground: 3,040
- Finished area below ground: 708
Property
Parking
- Total spaces: 6
- Parking features: Attached, Storage, Off Street, Paved
- Attached garage spaces: 2
- Uncovered spaces: 4
Accessibility
- Accessibility features: No
Features
- Patio & porch: Deck
- Exterior features: Deck, Rain Gutters, Storage, Sprinkler System
- Waterfront features: Lake/Pond, Beach Ownership(Public)
- Frontage length: 112.00
Lot
- Size: 0.7 Acres
- Features: Cul-De-Sac, Corner Lot, Wooded, Level
Details
- Parcel number: M:0030 B:0035 L:0000,220249
- Zoning: Res
Construction
Type & style
- Home type: SingleFamily
- Architectural style: Colonial
- Property subtype: Single Family Residence
Materials
- Frame
- Foundation: Concrete Perimeter
- Roof: Shingle
Condition
- Year built: 1995
Utilities & green energy
- Electric: Circuit Breakers, 200+ Amp Service
- Sewer: Public Sewer
- Water: Public
- Utilities for property: for Gas Range, for Gas Dryer, Washer Hookup
Community & HOA
Community
- Features: Public Transportation, Conservation Area, Highway Access, T-Station, Sidewalks
- Subdivision: Sharon Woods
HOA
- Has HOA: No
Location
- Region: Sharon
Financial & listing details
- Price per square foot: $346/sqft
- Tax assessed value: $1,092,200
- Annual tax amount: $18,731
- Date on market: 7/21/2026
- Exclusions: Basement Golf Swing Trainer/Seller's Personal Property.
- Road surface type: Paved
Estimated market value
$1,263,800
$1.20M - $1.33M
$4,984/mo
Price history
| Date | Event | Price |
|---|---|---|
| 9/10/2026 | Pending sale | $1,295,000$346/sqft |
Source: MLS PIN #73552593 Report a problem | ||
| 8/8/2026 | Price change | $1,295,000-5.8%$346/sqft |
Source: MLS PIN #73552593 Report a problem | ||
| 7/21/2026 | Listed for sale | $1,375,000+326.1%$367/sqft |
Source: MLS PIN #73552593 Report a problem | ||
| 11/1/1995 | Sold | $322,659$86/sqft |
Source: Public Record Report a problem | ||
Public tax history
| Year | Property taxes | Tax assessment |
|---|---|---|
| 2025 | $18,041 +4.1% | $1,032,100 +4.7% |
| 2024 | $17,336 +5% | $986,100 +11% |
| 2023 | $16,512 +5.1% | $888,200 +11.7% |
| 2022 | $15,709 +0.8% | $795,400 +4.3% |
| 2021 | $15,582 +7.5% | $762,700 |
| 2020 | $14,491 -0.2% | $762,700 +2% |
| 2019 | $14,519 +1.1% | $748,000 +0.9% |
| 2018 | $14,365 +1.6% | $741,600 +2.9% |
| 2017 | $14,140 +2.9% | $720,700 +5.5% |
| 2016 | $13,739 +2.7% | $683,200 +3.6% |
| 2015 | $13,382 +8% | $659,200 +9.3% |
| 2014 | $12,394 +6.9% | $603,100 +6.4% |
| 2013 | $11,595 +3.2% | $567,000 +1.5% |
| 2012 | $11,231 +3.3% | $558,500 |
| 2011 | $10,874 +3.9% | $558,500 -4.4% |
| 2010 | $10,465 +4.4% | $584,000 +3.3% |
| 2009 | $10,021 +2.1% | $565,500 -3.3% |
| 2008 | $9,817 -1.6% | $584,700 -17.1% |
| 2007 | $9,981 +3.5% | $704,900 +10.4% |
| 2006 | $9,648 +2.9% | $638,500 +6.1% |
| 2005 | $9,376 | $601,800 |
| 2004 | $9,376 +12.9% | $601,800 +41% |
| 2003 | $8,304 +23.4% | $426,700 +10.6% |
| 2001 | $6,728 +27.6% | $385,800 +42% |
| 1997 | $5,271 | $271,700 |
Find assessor info on the county website
Monthly payment
Est. payment
Payment breakdown
Explore the cost of this home by adjusting the details. Changes won't be saved.Climate risks
Neighborhood: 02067
Nearby schools
Schools provided by the listing agent
- Elementary: Heights Elementary School
- Middle: Sharon Middle School
- High: Sharon H.S.
Source: MLS PIN. This data may not be complete. We recommend contacting the local school district to confirm school assignments for this home.
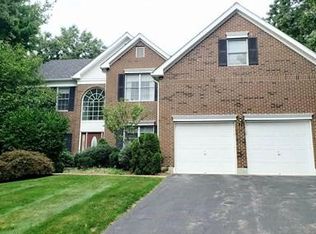
Similar homes
- $1,395,0004 bd4 ba4.8k sqft120 S Walpole St, Sharon, MA 02067For Sale
 MLS ID #73541476, The Needle Group, Real Broker MA, LLC. MLS PIN
 - $1,049,9005 bd4 ba3.3k sqft49 Ashcroft Rd, Sharon, MA 02067For Sale
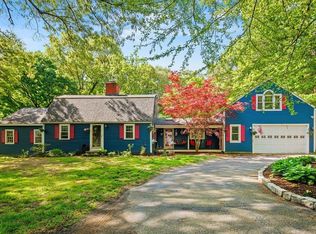 MLS ID #73574035, Esposito Group, eXp Realty LLC. MLS PIN
 - $1,150,0004 bd4 ba4.1k sqft14 Harnden Rd, Foxboro, MA 02035For Sale
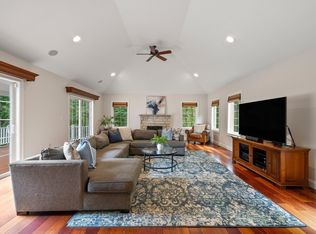 MLS ID #73540961, Theresa M. David, Gibson Sotheby's International Realty. MLS PIN
 - $1,295,0004 bd3 ba3k sqft20 Coolidge Ave, Norwood, MA 02062For Sale
 MLS ID #73555797, Renee Roberts, William Raveis R.E. & Home Services. MLS PIN
