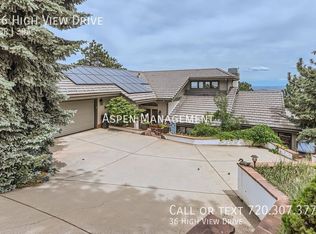
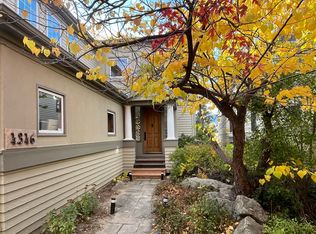
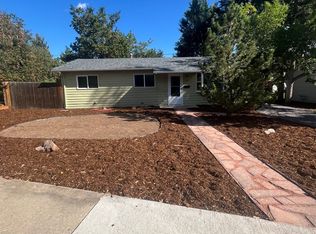
Rare opportunity to call this beautiful 3-bed 4-bath your new home with room to relax and enjoy the views.
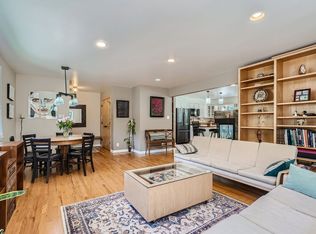
Perched in the peaceful hills of Boulder Heights, this beautifully updated home pairs privacy and tranquility with clean, timeless design and truly spectacular panoramic views. Expansive vistas stretch from the city of Boulder across the open plains to the distant Denver skyline, creating a breathtaking backdrop for golden morning sunrises and sparkling city lights after dark. Designed to embrace its stunning surroundings, the home features rich wood floors, fresh paint, and beautifully appointed granite and quartz countertops. The kitchen and living room flow effortlessly together, while French doors open to a spacious back deckan inviting setting for summer dinners, weekend barbecues, entertaining friends, or simply unwinding in the fresh Colorado air. The serene primary suite offers a private retreat with sweeping views, a generous walk-in closet, and an updated luxurious 5-piece bath. Two additional bedrooms and a full bath complete the upper level, providing comfortable accommodations for family and guests. The walk-out lower level adds exceptional flexibility with a spacious recreation room, 3/4 bath, and direct access to a second deck. Whether used as a guest area, media or TV room, home office, exercise space, or additional living area, this level adapts beautifully to a variety of needs. Additional highlights include a substantial storage and workshop area adjacent to the garage, along with a paved, south-facing driveway that offers excellent sun exposure and helps with snow melt in the winter.
A rare combination of peaceful mountain living, impressive updates, abundant natural light, and unforgettable views, this Boulder Heights retreat offers the best of Colorado livingall while remaining conveniently close to downtown Boulder.
At Zeal Property Management, we strive to deliver a cost-effective and convenient living experience. That's why we offer our Resident Benefits Package (RBP), designed to address common challenges and provide essential services for our residents. The Total Monthly Price includes the base rent plus a $36.50/month Resident Benefits Package (RBP), which covers services such as air filter delivery, utility setup assistance, credit-building support, and more. During onboarding, residents have the option to personalize select components of the package, which may adjust the monthly cost up or down. Additional details will be provided upon application.
House for rent
$5,995/moFees may apply
84 Canon View Rd, Boulder, CO 80302
3beds
3,712sqft
Price may not include required fees and charges. Learn more|
Single family residence
Available now
Dogs OK
Air conditioner
In unit laundry
Garage parking
Fireplace
What's special
Truly spectacular panoramic viewsUnforgettable viewsClean timeless designFresh paintAbundant natural lightGenerous walk-in closetRich wood floors
- 19 days |
- -- |
- -- |
Zillow last checked:
Listing updated:
Travel times

Let’s turn your rent into credit progress
Build credit history with every on-time payment and get credit for the payment you’re already making.
Facts & features
Interior
Bedrooms & bathrooms
- Bedrooms: 3
- Bathrooms: 4
- Full bathrooms: 4
Heating
- Fireplace
Cooling
- Air Conditioner
Appliances
- Included: Dryer, Washer
- Laundry: In Unit
Features
- Walk In Closet
- Has fireplace: Yes
Interior area
- Total interior livable area: 3,712 sqft
Property
Parking
- Parking features: Garage
- Has garage: Yes
- Details: Contact manager
Features
- Patio & porch: Patio
- Exterior features: Boulder Living, Close To Boulder, Close To Campus, Close To Shopping & Dinning, Close To Trails And Hiking, Large Master Suite, Laundry Shoot, Luxury Living, Quartz Countertops
- Has view: Yes
- View description: Amazing Views, Moutain Views
Lot
- Features: Views
Details
- Additional structures: Garage(s)
- Parcel number: 146104022003
Construction
Type & style
- Home type: SingleFamily
- Property subtype: Single Family Residence
Community & HOA
Location
- Region: Boulder
Financial & listing details
- Lease term: Contact For Details
Nearby apartments for rent
Price history
| Date | Event | Price |
|---|---|---|
| 9/14/2026 | Price change | $5,995-7.8%$2/sqft |
Source: Zillow Rentals Report a problem | ||
| 9/1/2026 | Listed for rent | $6,500$2/sqft |
Source: Zillow Rentals Report a problem | ||
| 8/31/2026 | Listing removed | $1,295,000$349/sqft |
Source:  IRES as distributed by MLS GRID #1056656 Report a problem IRES as distributed by MLS GRID #1056656 Report a problem | ||
| 4/16/2026 | Listed for sale | $1,295,000-12.2%$349/sqft |
Source: IRES as distributed by MLS GRID #1056656 Report a problem | ||
| 11/9/2025 | Listing removed | $1,475,000$397/sqft |
Source: IRES as distributed by MLS GRID #1043876 Report a problem | ||
| 9/18/2025 | Listed for sale | $1,475,000$397/sqft |
Source: IRES as distributed by MLS GRID #1043876 Report a problem | ||
| 9/10/2025 | Listing removed | $1,475,000$397/sqft |
Source: IRES as distributed by MLS GRID #1034828 Report a problem | ||
| 6/24/2025 | Price change | $1,475,000-1.3%$397/sqft |
Source: IRES as distributed by MLS GRID #1034828 Report a problem | ||
| 5/23/2025 | Listed for sale | $1,495,000$403/sqft |
Source: IRES as distributed by MLS GRID #1034828 Report a problem | ||
| 5/23/2025 | Listing removed | $1,495,000$403/sqft |
Source: IRES as distributed by MLS GRID #1027640 Report a problem | ||
| 4/22/2025 | Price change | $1,495,000-3.5%$403/sqft |
Source: IRES as distributed by MLS GRID #1027640 Report a problem | ||
| 3/7/2025 | Listed for sale | $1,550,000+12.3%$418/sqft |
Source: IRES as distributed by MLS GRID #1027640 Report a problem | ||
| 8/23/2021 | Sold | $1,380,000-1.1%$372/sqft |
Source: IRES as distributed by MLS GRID #946288 Report a problem | ||
| 7/19/2021 | Listed for sale | $1,395,000+93.3%$376/sqft |
Source: IRES as distributed by MLS GRID #946288 Report a problem | ||
| 8/31/2015 | Sold | $721,500-3.8%$194/sqft |
Source: IRES as distributed by MLS GRID #767076 Report a problem | ||
| 6/20/2015 | Listed for sale | $749,900+16.3%$202/sqft |
Source: Goodacre & Company #767076 Report a problem | ||
| 7/17/2010 | Listing removed | $645,000$174/sqft |
Source: Goodarce & Company #604666 Report a problem | ||
| 6/9/2010 | Price change | $645,000-7.2%$174/sqft |
Source: Goodarce & Company #604666 Report a problem | ||
| 9/15/2009 | Price change | $695,000-4.1%$187/sqft |
Source: Goodarce & Company #604666 Report a problem | ||
| 7/16/2009 | Listed for sale | $725,000$195/sqft |
Source: Goodarce & Company #604666 Report a problem | ||
Neighborhood: 80302
Nearby schools
GreatSchools rating
- 9/10Foothill Elementary SchoolGrades: K-5Distance: 4 mi
- 6/10Centennial Middle SchoolGrades: 6-8Distance: 4.3 mi
- 9/10Boulder High SchoolGrades: 9-12Distance: 5.5 mi