Welcome to 84 Canterbury in Lemoore! This move-in ready home offers the perfect combination of space, comfort, and fresh updates. Step inside to discover a spacious floor plan featuring both a separate den and family room, providing flexible living space for a home office, playroom, or additional entertaining area. The interior has been refreshed with brand-new luxury vinyl flooring, new carpet, fresh interior paint, and sleek stainless steel appliances, giving the home a modern, inviting feel. Three generously sized bedrooms provide plenty of room for family and guests, while the nicely sized backyard offers endless possibilities for outdoor entertaining, gardening, or simply relaxing. Conveniently located near schools, parks, shopping, and NAS Lemoore, this beautifully updated home is ready for its next owner. Don't miss your opportunity to make 84 Canterbury your new address!
Under contract
$365,000
84 Cantebury Dr, Lemoore, CA 93245
3beds
1,546sqft
Single Family Residence
Built in 1991
7,348 Square Feet Lot
$366,400 Zestimate®
$236/sqft
$-- HOA
What's special
Nicely sized backyardFresh interior paintNew carpetSpacious floor planSleek stainless steel appliancesBrand-new luxury vinyl flooringThree generously sized bedrooms
- 19 days |
- 742 |
- 53 |
Likely to sell faster than
Zillow last checked:
Listing updated:
Listed by:
Summer Miller DRE #01410002 559-707-0886,
Real Brokerage
Source: Kings County MLS,MLS#: 234557 Originating MLS: Kings County Multiple Listing Service
Originating MLS: Kings County Multiple Listing ServiceFacts & features
Interior
Bedrooms & bathrooms
- Bedrooms: 3
- Bathrooms: 2
- Full bathrooms: 2
Primary bedroom
- Area: 0
- Dimensions: 0 x 0
Bedroom 2
- Area: 0
- Dimensions: 0 x 0
Bedroom 3
- Area: 0
- Dimensions: 0 x 0
Bedroom 4
- Area: 0
- Dimensions: 0 x 0
Bedroom 5
- Area: 0
- Dimensions: 0 x 0
Dining room
- Area: 0
- Dimensions: 0 x 0
Family room
- Area: 0
- Dimensions: 0 x 0
Kitchen
- Description: 0x0 Level:
- Area: 0
- Dimensions: 0 x 0
Living room
- Description: 0x0 Level:
- Area: 0
- Dimensions: 0 x 0
Heating
- Central
Cooling
- Central Air
Appliances
- Included: Built In Microwave, Dishwasher, Disposal, Gas Range/Oven, Gas Water Heater
- Laundry: Laundry Room
Features
- Vaulted Ceiling(s), Walk-In Closet(s), Walk In Shower(s)
- Flooring: Carpet, LVT
- Windows: Double Pane Windows, Window Treatments (word), Blinds
- Basement: None
- Has fireplace: Yes
- Fireplace features: Gas Starter
Interior area
- Total structure area: 1,546
- Total interior livable area: 1,546 sqft
Property
Parking
- Parking features: Attached Carport, Garage Attached, Garage Capacity (2)
- Has attached garage: Yes
- Has carport: Yes
Features
- Levels: One
- Stories: 1
Lot
- Size: 7,348 Square Feet
- Residential vegetation: Block fence
Details
- Parcel number: 021370005000
- Zoning: R16
Construction
Type & style
- Home type: SingleFamily
- Property subtype: Single Family Residence
Materials
- Stucco
- Foundation: Slab
- Roof: Composition
Condition
- Year built: 1991
Utilities & green energy
- Sewer: Public Sewer
- Water: Public
- Utilities for property: All Public
Community & HOA
HOA
- Has HOA: No
Location
- Region: Lemoore
Financial & listing details
- Price per square foot: $236/sqft
- Tax assessed value: $277,245
- Annual tax amount: $3,088
- Date on market: 7/1/2026
- Cumulative days on market: 20 days
- Total actual rent: 0
Estimated market value
$366,400
$348,000 - $385,000
$2,046/mo
Price history
| Date | Event | Price |
|---|---|---|
| 7/7/2026 | Contingent | $365,000$236/sqft |
Source:  Kings County MLS #234557 Report a problem Kings County MLS #234557 Report a problem | ||
| 7/1/2026 | Listed for sale | $365,000+87.2%$236/sqft |
Source: Kings County MLS #234557 Report a problem | ||
| 10/3/2024 | Listing removed | $1,775-9%$1/sqft |
Source: Zillow Rentals Report a problem | ||
| 9/3/2024 | Price change | $1,950-7.1%$1/sqft |
Source: Zillow Rentals Report a problem | ||
| 7/25/2024 | Listed for rent | $2,100+82.6%$1/sqft |
Source: Zillow Rentals Report a problem | ||
| 12/19/2017 | Listing removed | $1,150$1/sqft |
Source: Pro-Star Rentals Report a problem | ||
| 12/6/2017 | Listed for rent | $1,150$1/sqft |
Source: Pro-Star Rentals Report a problem | ||
| 6/30/2004 | Sold | $195,000$126/sqft |
Source: Public Record Report a problem | ||
Public tax history
| Year | Property taxes | Tax assessment |
|---|---|---|
| 2025 | $3,088 +4.8% | $277,245 +2% |
| 2024 | $2,947 -1.5% | $271,810 +2% |
| 2023 | $2,992 -3.1% | $266,482 +2% |
| 2022 | $3,086 +2.5% | $261,258 +2% |
| 2021 | $3,012 +0.5% | $256,136 +1% |
| 2020 | $2,997 +0.8% | $253,510 +2% |
| 2019 | $2,975 +6.1% | $248,539 +2% |
| 2018 | $2,803 -0.2% | $243,665 +2% |
| 2017 | $2,809 +6% | $238,887 +2% |
| 2016 | $2,650 +0.4% | $234,203 +1.5% |
| 2015 | $2,640 +2.8% | $230,685 +2% |
| 2014 | $2,567 | $226,166 +0.5% |
| 2013 | -- | $225,144 +2% |
| 2012 | $2,515 +2.4% | $220,729 +2% |
| 2011 | $2,456 +3.1% | $216,401 +0.8% |
| 2010 | $2,382 | $214,784 +66% |
| 2003 | -- | $129,411 +2% |
| 2002 | -- | $126,874 +2% |
| 2001 | -- | $124,386 |
Find assessor info on the county website
Monthly payment
Est. payment
Payment breakdown
Explore the cost of this home by adjusting the details. Changes won't be saved.Climate risks
Neighborhood: 93245
Nearby schools
GreatSchools rating
- 7/10Cinnamon Elementary SchoolGrades: K-6Distance: 0.4 mi
- 8/10Liberty Middle SchoolGrades: 7-8Distance: 0.6 mi
- 7/10Lemoore High SchoolGrades: 9-12Distance: 0.9 mi
- $362,6003 bd2 ba1.6k sqft68 Cantebury Dr, Lemoore, CA 93245Off Market

- $384,8003 bd2 ba1.6k sqft100 Cantebury Dr, Lemoore, CA 93245Off Market
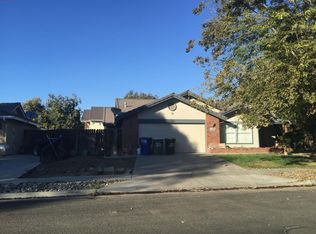
- $374,6004 bd2 ba1.8k sqft85 Cantebury Dr #0, Lemoore, CA 93245Off Market
- $321,3003 bd2 ba1k sqft116 Cantebury Dr, Lemoore, CA 93245Off Market
- $364,4003 bd2 ba1.5k sqft52 Cantebury Dr, Lemoore, CA 93245Off Market
- $355,0003 bd2 ba1.4k sqft101 Cantebury Dr, Lemoore, CA 93245Sold
- $355,0003 bd2 ba1.6k sqft69 Cantebury Dr, Lemoore, CA 93245Sold
- $392,5004 bd2 ba1.8k sqft85 Cantebury Dr, Lemoore, CA 93245Off Market
A local agent can set up tours, give advice and negotiate with sellers.
Similar homes
- $400,0003 bd2 ba1.6k sqft89 Devon Drive, Lemoore, CA 93245For Sale
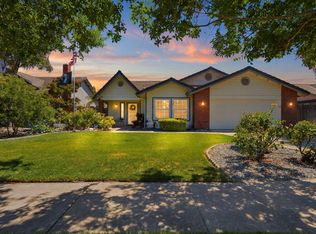 MLS ID #242616, Susan Cardenas, RE/MAX Success. TCMLS
 - $319,9003 bd2 ba1.3k sqft315 W Glendale Avenue, Lemoore, CA 93245For Sale
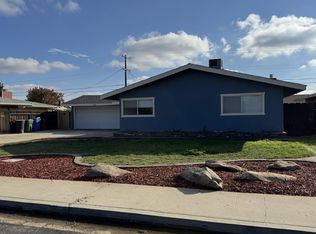 MLS ID #242902, Miriam Vandergraaf, All Valley Realty. TCMLS
 - $410,0004 bd2 ba1.7k sqft544 Meadow Ln, Lemoore, CA 93245For Sale
 MLS ID #234600, Shanna Caldwell. Kings County MLS
 - $395,0003 bd3 ba1.9k sqft989 Laguna Dr, Lemoore, CA 93245For Sale
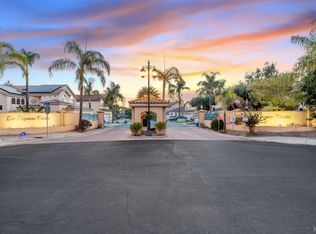 MLS ID #234609, Blake C. Grilione. Kings County MLS
 - $355,0003 bd2 ba1.5k sqft757 Redwood Ln, Lemoore, CA 93245For SaleMLS ID #234172, Sona M. Sosa. Kings County MLS
- $315,0003 bd2 ba1k sqft332 W Spring Lane, Lemoore, CA 93245For SaleMLS ID #242704, Michael Koetsier, Real Estate by Design, Your RE. TCMLS
- $350,0004 bd2 ba1.5k sqft1585 Mulberry Lane, Lemoore, CA 93245For SaleMLS ID #242351, Erika Robles, Keller Williams Realty A.V.. TCMLS
- $380,0003 bd2 ba1.2k sqft35 Linda Ln, Lemoore, CA 93245For SaleMLS ID #650133, Alma R. Menchaca. Fresno MLS
- $400,0003 bd2 ba1.8k sqft8 C St, Lemoore, CA 93245For SaleMLS ID #233718, Kimber Regan. Kings County MLS
- $389,9994 bd2 ba1.8k sqft505 Westgate Place, Lemoore, CA 93245For SaleMLS ID #241302, Arlene Gutierrez, Legacy Real Estate Inc. TCMLS
- $329,0003 bd2 ba1.2k sqft320 Byron Court, Lemoore, CA 93245For SaleMLS ID #240913, Matt Thompson, Century 21 Select Real Estate. TCMLS
- $445,0004 bd2 ba1.7k sqft757 Strada Street, Lemoore, CA 93245For SaleMLS ID #242701, Erika Robles, Keller Williams Realty A.V.. TCMLS
- $419,0004 bd3 ba1.7k sqft129 Vine Street, Lemoore, CA 93245For SaleMLS ID #242382, David C Dieleman, Total Property Inc.. TCMLS
- $280,0003 bd2 ba1.3k sqft133 Oleander Ave, Lemoore, CA 93245For SaleMLS ID #645227, Alejandro L. Perales. Fresno MLS
- $475,0003 bd2 ba1.7k sqft18240 Jackson Ave, Lemoore, CA 93245For SaleMLS ID #234531, Kristian T. Knox. Kings County MLS
- $369,9003 bd2 ba1.4k sqft2117 Beechwood Ct, Hanford, CA 93230For SaleMLS ID #652252, Ian Villalobos Hall. Fresno MLS
- $479,0005 bd2 ba1.8k sqft865 Avalon Drive, Lemoore, CA 93245For SaleMLS ID #240110, Robyn E Icenhower, Independent Broker Network. TCMLS
- $437,0003 bd2 ba1.5k sqft8866 23rd Ave, Lemoore, CA 93245For SaleMLS ID #233980, Janice M. Wiley. Kings County MLS
- $370,0003 bd2 ba1.2k sqft1316 Greenbrier Drive, Hanford, CA 93230For SaleMLS ID #242847, Candie Barnhart, Larry Harper, Broker. TCMLS
- $455,0004 bd3 ba2.3k sqft671 Cambria Lane, Lemoore, CA 93245For SaleMLS ID #239377, Garrett McColl, Realty Concepts, Ltd. - Fresno. TCMLS
Local buyer's agents are ready to help
