Skip main navigation
Sold for $595,000
  • $595,000

    84 Cardona Ct, Fuquay Varina, NC 27526

    4beds
    3,014sqft
    Single Family Residence, Residential
    Built in 2017
    0.98 Acres Lot
    $590,300 Zestimate®
    $197/sqft
    $2,614 Estimated rent

    Home value

    $590,300

    $531,000 - $655,000

    $2,614/mo

    Zestimate® history
    Loading
    Loading...

    Owner options

    List your home for rent

    $2,614/mo

    Rent Zestimate®

    Find your next renter with Zillow Rental Manager. Plus, with online applications, you can quickly screen prospective tenants – for free.

    Learn more

    $2,614/mo

    Rent Zestimate®

    Refinance and save

    $3,571/mo

    Est. payment

    Refinancing to a lower rate could help reduce your monthly payments and save thousands over the life of the loan.

    See today's rates

    $3,571/mo

    Est. payment

    Explore your selling options

    Work with a Zillow partner agent

    Leverage their expertise and Zillow's premium Showcase listings to get your home seen by more buyers.

    Get started

    List with your own agent

    Get your home in front of millions of buyers by listing it on Zillow.

    Learn how to do it

    Sell it yourself

    Take full control of how buyers see your home on Zillow by listing For Sale by Owner (FSBO).

    List your home

    What's special

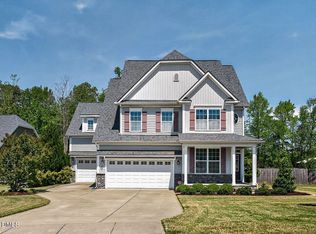
    Where dreams are crafted into reality! Nestled on a generous, private lot, this stunning home is a sanctuary of elegance and comfort. Step outside to discover a sprawling backyard, ideal for outdoor gatherings and serene moments, complete with a delightful screened-in porch that invites you to unwind in style. Inside, the seamless open floor plan creates an inviting atmosphere, where sophisticated design meets everyday functionality. The gourmet kitchen is a chef's paradise, featuring luxurious granite countertops, an oversized island, and top-of-the-line appliances, including a gas cooktop and built-in oven. Whether hosting a festive gathering in the stylish family room or enjoying a cozy meal in the sunlit breakfast nook, complete with bay windows overlooking the enchanting, wooded backyard... every moment spent here feels special. Retreat to the master suite on the main level, a tranquil haven with scenic views of the lush surroundings. Upstairs, a lavish, versatile loft awaits, perfect for a playroom, office, or media/home theater space, along with two spacious guest rooms with a full bath and abundant walk-in storage. With exquisite details like coffered ceilings and beautiful flooring throughout, this home is designed for both joy and practicality. Don't let this rare opportunity slip away! This is the place where lasting memories are made. Your dream home awaits! Refrigerator Will Convey Washer, dryer, TV mount, curtains, curtain rods and floating shelves. DO NOT CONVEY

    Zillow last checked:

    Listing updated:

    Listed by:

    Michelle Dail 910-476-4896,

    ERA Live Moore

    Bought with:

    Rebekah Brock, 299960

    Golden Egg Real Estate, LLC

    Source: Doorify MLS,MLS#: 10061326MLS Logo

    Facts & features

    Interior

    Bedrooms & bathrooms
    • Bedrooms: 4
    • Bathrooms: 3
    • Full bathrooms: 3
    Heating
    • Electric, Heat Pump
    Cooling
    • Central Air
    Features
    • Breakfast Bar, Coffered Ceiling(s), Eat-in Kitchen, High Ceilings, Kitchen Island, Open Floorplan, Walk-In Shower
    • Flooring: Carpet, Ceramic Tile, Hardwood
    • Basement: Crawl Space
    Interior area
    • Total structure area: 3,014
    • Total interior livable area: 3,014 sqft
    • Finished area above ground: 3,014
    • Finished area below ground: 0

    Property

    Parking
    • Total spaces: 4
    • Parking features: Garage - Attached
    • Attached garage spaces: 2
    Features
    • Levels: Two
    • Stories: 2
    • Patio & porch: Screened
    • Has view: Yes
    Lot
    • Size: 0.98 Acres
    • Features: Cul-De-Sac
    Details
    • Parcel number: 040664 0020 32
    • Special conditions: Standard

    Construction

    Type & style
    • Home type: SingleFamily
    • Architectural style: Craftsman, Traditional
    • Property subtype: Single Family Residence, Residential
    Materials
    • Stone, Vinyl Siding
    • Foundation: Combination
    • Roof: Shingle
    Condition
    • New construction: No
    • Year built: 2017

    Utilities & green energy

    • Sewer: Septic Tank
    • Water: Public

    Community & HOA

    Community
    • Subdivision: Atkins Village
    HOA
    • Has HOA: No
    Location
    • Region: Fuquay Varina

    Financial & listing details

    • Price per square foot: $197/sqft
    • Tax assessed value: $427,429
    • Annual tax amount: $2,974
    • Date on market: 11/8/2024

    Price history

    DateEventPrice
    12/30/2024Sold$595,000-0.8%$197/sqft
    Source: Doorify MLS #10061326 Report a problem
    12/3/2024Pending sale$599,900$199/sqft
    Source: Doorify MLS #10061326 Report a problem
    11/7/2024Listed for sale$599,900+73.9%$199/sqft
    Source: Doorify MLS #10061326 Report a problem
    5/18/2020Sold$345,000-1.4%$114/sqft
    Source: Doorify MLS #2310269 Report a problem
    4/16/2020Pending sale$350,000$116/sqft
    Source: Mark Spain Real Estate #2310269 Report a problem
    4/7/2020Price change$350,000-2.8%$116/sqft
    Source: Mark Spain Real Estate #2310269 Report a problem
    4/2/2020Listed for sale$360,000+4.5%$119/sqft
    Source: Mark Spain Real Estate #2310269 Report a problem
    9/22/2017Sold$344,640$114/sqft
    Source: Doorify MLS #2137838 Report a problem

    Public tax history

    YearProperty taxesTax assessment
    2025$2,974 $427,429
    2024$2,974 +1.5%$427,429
    2023$2,932 $427,429
    2022$2,932 +14.2%$427,429 +41.2%
    2021$2,567 $302,730
    2020$2,567 +0.6%$302,730
    2019$2,552 $302,730
    2018$2,552 $302,730 +505.5%
    2017-- $50,000
    2016-- --
    Find assessor info on the county website

    Neighborhood: 27526

    Nearby schools

    GreatSchools rating
    Schools provided by the listing agent
    • Elementary: Harnett - Angier
    • Middle: Harnett - Harnett Central
    • High: Harnett - Harnett Central

    Source: Doorify MLS. This data may not be complete. We recommend contacting the local school district to confirm school assignments for this home.

    Get a cash offer in 3 minutes
    Find out how much your home could sell for in as little as 3 minutes with a no-obligation cash offer.
    Estimated market value
    $590,300
    Get a cash offer in 3 minutes
    Find out how much your home could sell for in as little as 3 minutes with a no-obligation cash offer.
    Estimated market value
    $590,300