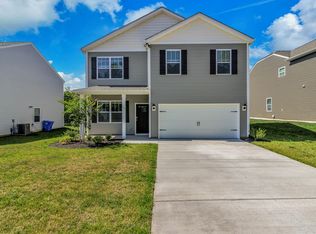
Located in the sought-after Sycamore Cottages community in Fletcher, this thoughtfully designed 4-bedroom Avondale floor plan offers a balance of space, functionality, and modern finishes. The home features a main-level primary suite, providing privacy and convenience, while three additional bedrooms upstairs offer flexibility for family, guests, or remote work.
The interior showcases an open-concept layout complemented by luxury vinyl plank flooring throughout, creating a bright and cohesive living space. The kitchen is both stylish and practical, featuring 42-inch cabinetry, granite countertops, and generous prep and storage space ideal for everyday use or entertaining. Natural light flows through the main living areas, enhancing the home's warm and welcoming feel.
Outside, enjoy a low-maintenance backyard that backs up to the community common area, offering the feel of an expanded outdoor space with room to relax or unwind, all without the upkeep of a large yard. The neighborhood is well maintained and positioned within a desirable school district, while also being just minutes from shopping, dining, and entertainment options.
Lease Information:
First month's rent and an equal security deposit are due at lease signing. Although the home is shown furnished in photos, it will be leased unfurnished. The property is dog friendly with a maximum of one dog; no aggressive breeds permitted per HOA guidelines. All utilities are the tenant's responsibility and must be placed in the tenant's name prior to the lease start date.
Showings are available seven days a week at your convenience. To schedule a showing or request additional information, please reach out by email, phone, or text to confirm your appointment.
This home offers a rare combination of location, layout, and livability schedule your showing today.
1 year lease required
House for rent
Single family residence
Available Thu Nov 5 2026
Small dogs OK
Air conditioner, central air
In unit laundry
Forced air
What's special
Granite countertopsLow-maintenance backyardWarm and welcoming feelMain-level primary suiteOpen-concept layoutThree additional bedrooms upstairs
- 23 days |
- -- |
- -- |
Zillow last checked:
Listing updated:
Travel times
Facts & features
Interior
Bedrooms & bathrooms
- Bedrooms: 4
- Bathrooms: 3
- Full bathrooms: 2
- 1/2 bathrooms: 1
Heating
- Forced Air
Cooling
- Air Conditioner, Central Air
Appliances
- Included: Dishwasher, Dryer, Freezer, Microwave Oven, Oven, Refrigerator, Washer
- Laundry: In Unit
Features
- Flooring: Hardwood
Interior area
- Total interior livable area: 1,784 sqft
Property
Parking
- Details: Contact manager
Features
- Patio & porch: Patio
Details
- Parcel number: 9652623359
Construction
Type & style
- Home type: SingleFamily
- Property subtype: Single Family Residence
Community & HOA
Location
- Region: Fletcher
Financial & listing details
- Lease term: 1 Year
Nearby apartments for rent



Price history
| Date | Event | Price |
|---|---|---|
| 9/15/2026 | Listed for rent | $2,500$1/sqft |
Source: Zillow Rentals Report a problem | ||
| 3/4/2026 | Listing removed | $2,500$1/sqft |
Source: Zillow Rentals Report a problem | ||
| 2/6/2026 | Listing removed | $379,000$212/sqft |
Source:  Canopy MLS as distributed by MLS GRID #4296906 Report a problem Canopy MLS as distributed by MLS GRID #4296906 Report a problem | ||
| 1/30/2026 | Listed for rent | $2,500$1/sqft |
Source: Zillow Rentals Report a problem | ||
| 12/31/2025 | Price change | $379,000-2.6%$212/sqft |
Source: Canopy MLS as distributed by MLS GRID #4296906 Report a problem | ||
| 10/16/2025 | Price change | $389,000-1.5%$218/sqft |
Source: Canopy MLS as distributed by MLS GRID #4296906 Report a problem | ||
| 10/2/2025 | Price change | $395,000-1.3%$221/sqft |
Source: Canopy MLS as distributed by MLS GRID #4296906 Report a problem | ||
| 8/28/2025 | Listed for sale | $400,000+11.1%$224/sqft |
Source: Canopy MLS as distributed by MLS GRID #4296906 Report a problem | ||
| 9/2/2022 | Sold | $360,000+40.1%$202/sqft |
Source: Public Record Report a problem | ||
| 7/13/2020 | Sold | $257,000$144/sqft |
Source: Public Record Report a problem | ||