Skip main navigation
Sold for $1,400,000
  • $1,400,000

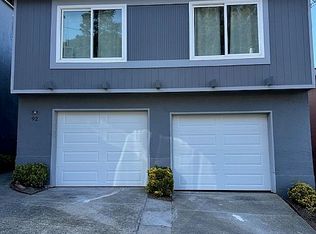
    84 Caroline Way, Daly City, CA 94014

    2beds
    1,610sqft
    Single Family Residence
    Built in 1964
    6,172 Square Feet Lot
    $1,407,200 Zestimate®
    $870/sqft
    $4,705 Estimated rent

    Home value

    $1,407,200

    $1.28M - $1.55M

    $4,705/mo

    Zestimate® history
    Loading
    Loading...

    Owner options

    List your home for rent

    $4,705/mo

    Rent Zestimate®

    Find your next renter with Zillow Rental Manager. Plus, with online applications, you can quickly screen prospective tenants – for free.

    Learn more

    $4,705/mo

    Rent Zestimate®

    Refinance and save

    $8,896/mo

    Est. payment

    Refinancing to a lower rate could help reduce your monthly payments and save thousands over the life of the loan.

    See today's rates

    $8,896/mo

    Est. payment

    Explore your selling options

    Work with a Zillow partner agent

    Leverage their expertise and Zillow's premium Showcase listings to get your home seen by more buyers.

    Get started

    List with your own agent

    Get your home in front of millions of buyers by listing it on Zillow.

    Learn how to do it

    Sell it yourself

    Take full control of how buyers see your home on Zillow by listing For Sale by Owner (FSBO).

    List your home

    What's special

    Modern lightingTwo-car garage parkingCustom butcher block islandLight-filled homeStainless appliancesTwo remodeled bathsCustom backsplash
    Perched on the Daly City/San Francisco border in Southern Hills, 84 Caroline Way captures breathtaking panoramic views from Point Reyes and the Pacific Ocean to the downtown San Francisco skyline. This light-filled home has been beautifully updated and features two bedrooms, two remodeled baths, and an expansive living and dining great room designed to showcase the sweeping vistas. The updated kitchen offers a custom butcher block island, stone countertops, custom backsplash and stainless appliances, while refinished hardwood floors, modern lighting, and dual-pane windows enhance the home throughout. The versatile lower level includes bonus rooms, a full bath, and a kitchenette, ideal for guests, home office or flexible living. A spacious walk-out deck invites you to take in the stunning views from sunrise to sunset. Complete with two-car garage parking, storage, and laundry, and ideally located near San Bruno Mountain Park with easy access to McLaren Park, the Outer Mission, and commuter routes to downtown and the South Bay

    Zillow last checked:

    Listing updated:

    Listed by:

    Michael H. Shaw DRE #01228428 415-308-4281,

    Vanguard Properties 415-655-5600,

    Bernard Katzmann DRE #00984739 415-906-6000,

    Vanguard Properties

    Bought with:

    Pri Ruan, DRE #02069453

    Kinetic Real Estate

    Jiro Mei Weng, DRE #02241304

    Kinetic Real Estate

    Source: SFAR,MLS#: 426119034MLS LogoOriginating MLS: San Francisco Association of REALTORS

    Facts & features

    Interior

    Bedrooms & bathrooms
    • Bedrooms: 2
    • Bathrooms: 2
    • Full bathrooms: 2
    Rooms
    • Room types: Bonus Room, Dining Room, Family Room, Kitchen, Living Room, Storage
    Primary bedroom
    • Features: Closet
    • Area: 0
    • Dimensions: 0 x 0
    Bedroom 1
    • Area: 0
    • Dimensions: 0 x 0
    Bedroom 2
    • Area: 0
    • Dimensions: 0 x 0
    Bedroom 3
    • Area: 0
    • Dimensions: 0 x 0
    Bedroom 4
    • Area: 0
    • Dimensions: 0 x 0
    Primary bathroom
    • Features: Shower Stall(s), Tile
    Bathroom
    • Features: Tile, Tub w/Shower Over
    Dining room
    • Features: Dining/Living Combo
    • Level: Main
    • Area: 0
    • Dimensions: 0 x 0
    Family room
    • Features: Deck Attached
    • Level: Lower
    • Area: 0
    • Dimensions: 0 x 0
    Kitchen
    • Features: Butcher Block Counters, Granite Counters, Kitchen Island
    • Level: Main
    • Area: 0
    • Dimensions: 0 x 0
    Living room
    • Features: View
    • Level: Main
    • Area: 0
    • Dimensions: 0 x 0
    Heating
    • Central, Gas
    Appliances
    • Included: Dishwasher, Disposal, Free-Standing Refrigerator, Range Hood, Microwave, Dryer, Washer
    • Laundry: In Garage
    Features
    • Flooring: Carpet, Tile, Wood
    • Windows: Double Pane Windows
    • Has fireplace: No
    Interior area
    • Total structure area: 1,610
    • Total interior livable area: 1,610 sqft

    Property

    Parking
    • Total spaces: 2
    • Parking features: Attached, Garage Door Opener, Inside Entrance, Side By Side, On Site (Single Family Only)
    • Has attached garage: Yes
    Features
    • Patio & porch: Uncovered Deck
    • Has view: Yes
    • View description: Bay, Bay Bridge, City Lights, Downtown, Ocean, Panoramic, San Francisco, Sutro Tower, Twin Peaks
    • Has water view: Yes
    • Water view: Bay,Ocean
    Lot
    • Size: 6,172 Square Feet
    • Features: Landscape Front
    • Topography: Downslope
    Details
    • Parcel number: 090052390
    • Special conditions: Standard

    Construction

    Type & style
    • Home type: SingleFamily
    • Property subtype: Single Family Residence
    Materials
    • Foundation: Concrete Perimeter
    • Roof: Composition
    Condition
    • Year built: 1964

    Utilities & green energy

    • Sewer: Public Sewer
    • Water: Meter on Site, Public

    Community & HOA

    Community
    • Security: Carbon Monoxide Detector(s), Double Strapped Water Heater, Smoke Detector(s)
    HOA
    • Has HOA: No
    Location
    • Region: Daly City
    • Elevation: 0

    Financial & listing details

    • Price per square foot: $870/sqft
    • Tax assessed value: $888,598
    • Annual tax amount: $10,972
    • Date on market: 4/9/2026
    • Cumulative days on market: 8 days
    • Listing terms: Conventional
    • Total actual rent: 0

    Price history

    DateEventPrice
    5/1/2026Sold$1,400,000+17.8%$870/sqft
    Source: SFAR #426119034 Report a problem
    4/17/2026Pending sale$1,188,000$738/sqft
    Source: SFAR #426119034 Report a problem
    4/9/2026Listed for sale$1,188,000+90.1%$738/sqft
    Source: SFAR #426119034 Report a problem
    4/29/2004Sold$625,000+108.3%$388/sqft
    Source: Public Record Report a problem
    7/22/1998Sold$300,000$186/sqft
    Source: Public Record Report a problem

    Public tax history

    YearProperty taxesTax assessment
    2025$10,972 +3.8%$888,598 +2%
    2024$10,569 +1.9%$871,176 +2%
    2023$10,368 +3.5%$854,096 +2%
    2022$10,017 +0.4%$837,350 +2%
    2021$9,978 -2.1%$820,932 +1%
    2020$10,196 +3.6%$812,516 +2%
    2019$9,842 +0.1%$796,586 +2%
    2018$9,830 +6.6%$780,968 +2%
    2017$9,221 +1.7%$765,656 +2%
    2016$9,065 +8.1%$750,644 +8.8%
    2015$8,385 +10.2%$690,000 +10.4%
    2014$7,607 $625,000 +10.6%
    2013-- $565,000 +13%
    2012-- $500,000 -7.9%
    2011-- $543,000 -3%
    2010-- $560,000
    2009-- $560,000 -17.2%
    2008-- $676,518 +2%
    2007-- $663,254 +2%
    2006-- $650,250
    2005-- $650,250 +96.6%
    2004-- $330,790 +1.9%
    2003-- $324,728 +2%
    2002-- $318,362 +2%
    2001-- $312,120 +2%
    2000-- $306,000
    Find assessor info on the county website

    Neighborhood: Southern Hills

    Nearby schools

    GreatSchools rating
    Get a cash offer in 3 minutes
    Find out how much your home could sell for in as little as 3 minutes with a no-obligation cash offer.
    Estimated market value
    $1,407,200
    Get a cash offer in 3 minutes
    Find out how much your home could sell for in as little as 3 minutes with a no-obligation cash offer.
    Estimated market value
    $1,407,200