Skip main navigation
Sold for $356,200
  • $356,200

    84 Carter Ln, Lesage, WV 25537

    3beds
    1,700sqft
    Single Family Residence
    Built in 1999
    0.44 Acres Lot
    $393,100 Zestimate®
    $210/sqft
    $1,804 Estimated rent

    Home value

    $393,100

    $373,000 - $413,000

    $1,804/mo

    Zestimate® history
    Loading
    Loading...

    Owner options

    List your home for rent

    $1,804/mo

    Rent Zestimate®

    Find your next renter with Zillow Rental Manager. Plus, with online applications, you can quickly screen prospective tenants – for free.

    Learn more

    $1,804/mo

    Rent Zestimate®

    Refinance and save

    $2,143/mo

    Est. payment

    Refinancing to a lower rate could help reduce your monthly payments and save thousands over the life of the loan.

    See today's rates

    $2,143/mo

    Est. payment

    Explore your selling options

    Work with a Zillow partner agent

    Leverage their expertise and Zillow's premium Showcase listings to get your home seen by more buyers.

    Get started

    List with your own agent

    Get your home in front of millions of buyers by listing it on Zillow.

    Learn how to do it

    Sell it yourself

    Take full control of how buyers see your home on Zillow by listing For Sale by Owner (FSBO).

    List your home

    What's special

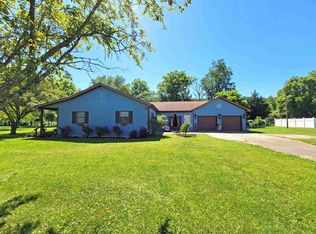
    Located on the OH River, this home offers a spacious LR with beautiful views, open kitchen, nice dining room, a large owner's bedroom on the main level with private bath. Upstairs offers 2BRs, an office in one of the BRs, a balcony w/views of the river! Large 2 car garage w/unfinished bonus room overhead. Outside features a nice covered front porch, back deck, screened in patio, fire pit area, and stairs leading down to the river. Only 10 miles from the new Nucor Steel plant on Rt 2.

    Zillow last checked:

    Listing updated:

    Listed by:

    Jessica Lawson,

    Old Colony, Realtors of Htgn 304-736-9955

    Bought with:

    Mary Kathryn Pyles, 190300843

    The Angie Zimmerman Realty Group

    Source: KVBR,MLS#: 263743MLS LogoOriginating MLS: Kanawha Valley Board of REALTORS

    Facts & features

    Interior

    Bedrooms & bathrooms
    • Bedrooms: 3
    • Bathrooms: 3
    • Full bathrooms: 2
    • 1/2 bathrooms: 1
    Primary bedroom
    • Description: Primary Bedroom
    • Level: Main
    • Dimensions: 15x13.4
    Bedroom 2
    • Description: Bedroom 2
    • Level: Upper
    • Dimensions: 21.5x12.5
    Bedroom 3
    • Description: Bedroom 3
    • Level: Upper
    • Dimensions: 12.6x12.5
    Dining room
    • Description: Dining Room
    • Level: Main
    • Dimensions: 11.5x9.5
    Kitchen
    • Description: Kitchen
    • Level: Main
    • Dimensions: 18x15
    Living room
    • Description: Living Room
    • Level: Main
    • Dimensions: 20x16
    Heating
    • Electric, Forced Air
    Cooling
    • Electric
    Appliances
    • Included: Dishwasher, Electric Range, Microwave, Refrigerator
    Features
    • Breakfast Area, Eat-in Kitchen, Fireplace, Cable TV
    • Flooring: Carpet, Hardwood, Tile
    • Windows: Insulated Windows
    • Basement: None
    • Has fireplace: No
    • Fireplace features: Insert
    Interior area
    • Total interior livable area: 1,700 sqft

    Property

    Parking
    • Parking features: Attached, Garage
    • Has attached garage: Yes
    Features
    • Levels: Two
    • Stories: 2
    • Patio & porch: Patio, Porch
    • Exterior features: Porch, Patio
    • Has view: Yes
    • View description: River
    • Has water view: Yes
    • Water view: River
    • Waterfront features: River Access
    Lot
    • Size: 0.44 Acres
    Details
    • Parcel number: 100003004400000000

    Construction

    Type & style
    • Home type: SingleFamily
    • Architectural style: Two Story
    • Property subtype: Single Family Residence
    Materials
    • Brick, Drywall
    • Roof: Composition,Shingle
    Condition
    • Year built: 1999

    Utilities & green energy

    • Sewer: Public Sewer
    • Water: Public

    Community & neighborhood

    Location
    • Region: Lesage

    Price history

    DateEventPrice
    10/16/2023Sold$356,200-3.7%$210/sqft
    Source: KVBR #263743 Report a problem
    8/17/2023Pending sale$369,900$218/sqft
    Source: HUNTMLS #175682 Report a problem
    2/23/2023Listed for sale$369,900+87.8%$218/sqft
    Source: HUNTMLS #175682 Report a problem
    3/5/2012Sold$197,000$116/sqft
    Source: Public Record Report a problem

    Public tax history

    YearProperty taxesTax assessment
    2025$1,481 +21%$128,230 +17.3%
    2024$1,223 +0.8%$109,330 +0.9%
    2023$1,213 -4%$108,310 -2.7%
    2022$1,263 +3.3%$111,370 +3.2%
    2021$1,223 $107,890
    2020-- $107,890
    2019$1,205 -6%$107,890 -4.8%
    2018$1,282 -0.1%$113,290
    2017$1,283 -1.8%$113,290 -1.6%
    2016$1,306 -17.2%$115,080 0%
    2015$1,577 +16.7%$115,090 +16.9%
    2014$1,351 +30.1%$98,470 -5.3%
    2013$1,038 $103,990 +38.3%
    2012$1,038 -0.3%$75,190
    2011$1,042 -0.8%$75,190
    2010$1,051 -0.2%$75,190
    2009$1,052 +7.9%$75,190 +8.4%
    2008$975 -0.1%$69,370
    2007$976 +10.8%$69,370 +13.1%
    2006$881 +3.9%$61,330 +0.1%
    2005$848 $61,270 +1.6%
    2004-- $60,310 +0.8%
    2003-- $59,820
    2002-- $59,820
    2001-- $59,820

    Find assessor info on the county website

    Neighborhood: 25537

    Nearby schools

    GreatSchools rating
    Schools provided by the listing agent
    • Elementary: Cox Landing
    • Middle: Barboursville
    • High: Cabell Midland

    Source: KVBR. This data may not be complete. We recommend contacting the local school district to confirm school assignments for this home.

    Get pre-qualified for a loan
    At Zillow Home Loans, we can pre-qualify you in as little as 5 minutes with no impact to your credit score.

    An equal housing lender. NMLS #10287.