PRICE IMPROVEMENT!! 4 Bedroom 4 Bath Coastal Oasis exquisitely built on Cul-De-Sac located on East Pond, with full WATERFRONT access and DOCK permitting in process! Spectacular views and vivid sunsets. Spacious and flexible living in this maintenance free home. Zero Clearance natural gas fireplace, ENOURMOUS CLOSETS, Italian Marble Gourmet Bosch energy efficient chef's kitchen with oversized island that unfolds to a sizeable WATERFRONT TREX deck. Superior craftsmanship and understated elegance within this residence. Pristine maple hardwood floors, central vac, high density luxury carpeting, 4 zone central air, 2 Lennox high efficiency natural gas furnaces and 2 electric heat pumps. Expansive Andersen Storm Watch hurricane rated impact window and sliders throughout. 9-foot ceilings. 2nd level living room, primary suite WATERFRONT TREX deck, marble bath, with soaking tub and glass shower. 2 additional bedrooms with full deck access, convenient shared expansive full bath. Lower-level walk out with full water view, and In-Law style with ensuite bedroom, full bath, living/recreation room. Architectural style 50-year roof, 2 car detached garage, paver patio with Gourmet Mont Alpi Outdoor kitchen with Natural Gas LED Grill, Rotisserie and Pizza Oven. Dock permit expected to be completed in October 2026. Flexible living space near all major shopping area and Route 108. A private and quiet luxury residence offering solace, convenience and full waterfront access.
Pending
Price cut: $100K (8/24)
$3,650,000
84 Carver Ln, Narragansett, RI 02882
4beds
4,578sqft
Single Family Residence
Built in 2026
0.76 Acres Lot
$3,520,900 Zestimate®
$797/sqft
$-- HOA
What's special
Full waterfront accessSizeable waterfront trex deckOversized islandHigh density luxury carpetingSpacious and flexible livingPristine maple hardwood floorsCentral vac
- 56 days
- 1,503
- 50
Zillow last checked:
Listing updated:
Listed by:
Catherine Galliot 401-515-5531,
Century 21 Guardian Realty
Source: StateWide MLS RI,MLS#: 1417585
Facts & features
Interior
Bedrooms & bathrooms
- Bedrooms: 4
- Bathrooms: 4
- Full bathrooms: 4
Bathroom
- Features: Bath w Shower Stall, Bath w Tub & Shower
Heating
- Natural Gas, Central Air, Gas Connected, Heat Pump, Individual Control
Cooling
- Central Air, Heat Pump
Appliances
- Included: Gas Water Heater, Tankless Water Heater, Dishwasher, Dryer, Exhaust Fan, Disposal, Range Hood, Microwave, Oven/Range, Refrigerator, Washer
- Laundry: Laundry Room
Features
- Wall (Plaster), Bath w/ Shower, Bedroom, Dining Area, Eat In Kitchen, Family Room, Entrance Foyer, Full Bath, Kitchen, Laundry Area, Living Room, Master Bedroom w/ Bath, Office, Recreation Room, Storage, Plumbing (PVC), Insulation (Floors), Insulation (Walls), Ceiling Fan(s), Central Vacuum
- Flooring: Ceramic Tile, Hardwood, Laminate, Carpet
- Doors: Storm Door(s)
- Windows: Insulated Windows, Storm Window(s)
- Basement: Full,Walk-Out Access,Finished,Bath/Stubbed,Bedroom(s),Family Room,Living Room,Office,Storage Space,Utility,Workout Room
- Attic: Attic Stairs, Attic Storage
- Number of fireplaces: 1
- Fireplace features: Gas, Zero Clearance
Interior area
- Total structure area: 4,578
- Total interior livable area: 4,578 sqft
- Finished area above ground: 4,578
- Finished area below ground: 0
Property
Parking
- Total spaces: 7
- Parking features: Detached, Garage Door Opener
- Garage spaces: 2
Features
- Patio & porch: Deck, Patio
- Exterior features: Barbecue
- On waterfront: Yes
- Waterfront features: Waterfront, Access, Saltwater Front
Lot
- Size: 0.76 Acres
- Features: Cul-De-Sac
Details
- Foundation area: 1456
- Parcel number: NARRMUB83L16
- Zoning: R-20
- Other equipment: Cable TV
Construction
Type & style
- Home type: SingleFamily
- Property subtype: Single Family Residence
Materials
- Plaster, Masonry, Vinyl Siding
- Foundation: Concrete Perimeter
Condition
- New construction: No
- Year built: 2026
Utilities & green energy
- Electric: 200+ Amp Service
- Sewer: Assessment to Seller, Public Sewer
- Water: Public
Green energy
- Energy efficient items: Appliances, HVAC, Insulation, Water Heater, Windows
Community & HOA
Community
- Features: Near Public Transport, Commuter Bus, Golf, Highway Access, Hospital, Interstate, Marina, Private School, Public School, Railroad, Recreational Facilities, Restaurants, Schools, Near Shopping, Near Swimming, Tennis
HOA
- Has HOA: No
Location
- Region: Narragansett
Financial & listing details
- Price per square foot: $797/sqft
- Tax assessed value: $2,044,900
- Annual tax amount: $13,885
- Date on market: 7/11/2026
- Inclusions: NEW WATERFRONT WATER ACCESS CONSTRUCTION COMPLETED JUNE 2026 DOCK PERMITTING IN PROCESS EXPECTED OCTOBER 2026, BUYERS AGENT TO PROVIDE PROOF OF FUNDS OR PREQUALIFICATION FOR VIEWING
Estimated market value
$3,520,900
$3.34M - $3.70M
$5,721/mo
Price history
| Date | Event | Price |
|---|---|---|
| 9/1/2026 | Pending sale | $3,650,000$797/sqft |
Source:  StateWide MLS RI #1417585 Report a problem StateWide MLS RI #1417585 Report a problem | ||
| 8/24/2026 | Price change | $3,650,000-2.7%$797/sqft |
Source: StateWide MLS RI #1417585 Report a problem | ||
| 8/14/2026 | Price change | $3,750,000-2.5%$819/sqft |
Source: StateWide MLS RI #1417585 Report a problem | ||
| 7/27/2026 | Price change | $3,845,000-3.8%$840/sqft |
Source: StateWide MLS RI #1417585 Report a problem | ||
| 7/11/2026 | Price change | $3,995,000-7%$873/sqft |
Source: StateWide MLS RI #1417585 Report a problem | ||
| 6/11/2026 | Listed for sale | $4,295,000+1127.1%$938/sqft |
Source: StateWide MLS RI #1414659 Report a problem | ||
| 9/25/2012 | Sold | $350,000+60.9%$76/sqft |
Source: Public Record Report a problem | ||
| 7/17/1997 | Sold | $217,500$48/sqft |
Source: Public Record Report a problem | ||
Public tax history
| Year | Property taxes | Tax assessment |
|---|---|---|
| 2025 | $13,885 +33.6% | $2,044,900 +28.9% |
| 2024 | $10,394 -7.9% | $1,586,900 +26.5% |
| 2023 | $11,291 | $1,254,500 |
| 2022 | $11,291 +1.6% | $1,254,500 |
| 2021 | $11,115 +6.3% | $1,254,500 +25.8% |
| 2020 | $10,454 +2.5% | $997,500 |
| 2019 | $10,204 +2.8% | $997,500 |
| 2018 | $9,925 -2% | $997,500 +4% |
| 2017 | $10,126 +4.8% | $958,900 |
| 2016 | $9,666 +1.4% | $958,900 |
| 2015 | $9,531 -3.7% | $958,900 -2.7% |
| 2014 | $9,897 +2.4% | $985,800 |
| 2013 | $9,661 +2.4% | $985,800 |
| 2012 | $9,434 -4.2% | $985,800 -10.2% |
| 2011 | $9,848 +1.2% | $1,097,900 |
| 2010 | $9,727 +3.3% | $1,097,900 |
| 2009 | $9,420 +17.6% | $1,097,900 -0.6% |
| 2008 | $8,008 +4.2% | $1,104,600 |
| 2007 | $7,688 -5.5% | $1,104,600 +47.9% |
| 2005 | $8,135 | $747,000 |
Find assessor info on the county website
Monthly payment
Est. payment
Payment breakdown
Explore the cost of this home by adjusting the details. Changes won't be saved.Climate risks
Neighborhood: 02882
Similar homes
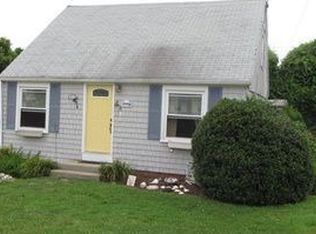
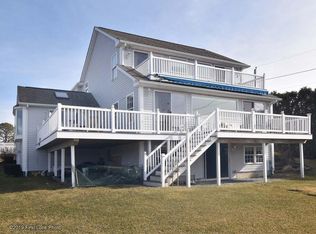
- $3,250,0004 bd5 ba4.1k sqft125 Woodruff Ave, Narragansett, RI 02882For Sale
 MLS ID #1410393, Michele Doherty, Lila Delman Compass. StateWide MLS RI
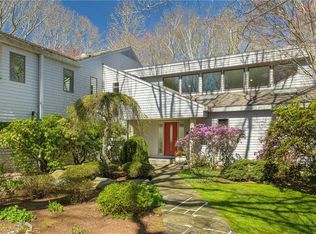
 - $4,995,0004 bd4 ba4.8k sqft1048 Ocean Rd, Narragansett, RI 02882For Sale
 MLS ID #1413689, Dan Harding, Lila Delman Compass. StateWide MLS RI
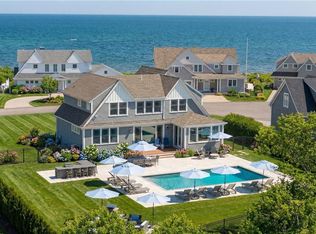
 - $2,950,0004 bd4 ba3.9k sqft140 S Pier Rd, Narragansett, RI 02882For Sale
 MLS ID #1418610, Sheil Readyhough Team, SERHANT.. StateWide MLS RI
 - $2,975,0004 bd3 ba3.5k sqft2 Sedge Ct, Narragansett, RI 02882For Sale
 MLS ID #1419202, Steven Rei, RI Real Estate Services. StateWide MLS RI
 - $2,395,0004 bd3 ba3.7k sqft216 Spartina Cove Way, South Kingstown, RI 02879For SaleMLS ID #1422277, Matthew Price, Edge Realty RI. StateWide MLS RI
- $3,149,0004 bd2 ba3k sqft20 Roxbury Rd, Narragansett, RI 02882For SaleMLS ID #1416690, David Carty, CARTY REALTY. StateWide MLS RI
- $4,979,0004 bd6 ba5.1k sqft275 Boston Neck Rd, Narragansett, RI 02882For SaleMLS ID #1413904, David Carty, CARTY REALTY. StateWide MLS RI
- $4,695,0004 bd5 ba2.7k sqft811 Ocean Rd, Narragansett, RI 02882New ConstructionMLS ID #1401417, Jennifer Petreccia, RE/MAX ADVANTAGE GROUP. StateWide MLS RI
- $4,695,0004 bd5 ba2.7k sqft813 Ocean Rd, Narragansett, RI 02882For SaleMLS ID #1400801, Jennifer Petreccia, RE/MAX ADVANTAGE GROUP. StateWide MLS RI
- $4,695,0004 bd5 ba2.7k sqft815 Ocean Rd, Narragansett, RI 02882New ConstructionMLS ID #1400782, Sheil Readyhough Team, SERHANT.. StateWide MLS RI
- $4,499,0004 bd2 ba2.9k sqft168 Colonel John Gardner Rd, Narragansett, RI 02882For SaleMLS ID #1421772, Michele Doherty, Lila Delman Compass. StateWide MLS RI
- $5,300,0005 bd5 ba6.7k sqft75 N Cliff Dr, Narragansett, RI 02882For SaleMLS ID #1412835, Justin Mandese, Real Broker, LLC. StateWide MLS RI
- $2,999,9004 bd5 ba4.2k sqft180 Clearview Rd, Charlestown, RI 02813For SaleMLS ID #1414758, Kimber Pope Kettlety, Coldwell Banker Coastal Homes. StateWide MLS RI
- $2,295,0003 bd4 ba2.9k sqft33 Withington Rd, Narragansett, RI 02882For SaleMLS ID #1416736, Anita LANGER, Residential Properties Ltd.. StateWide MLS RI
- $1,995,0004 bd3 ba3.5k sqft280 Bittersweet Farm Way, South Kingstown, RI 02879For SaleMLS ID #1419797, Mary Ann Lisi, Residential Properties Ltd.. StateWide MLS RI
- $4,000,0003 bd6 ba4.8k sqft464 Black Point Ln, Portsmouth, RI 02871For SaleMLS ID #1420461, Alyce Wright, Lila Delman Compass. StateWide MLS RI
- $2,450,0004 bd5 ba3.8k sqft416B Bridgetown Rd, Saunderstown, RI 02874For SaleMLS ID #1418442, Sheil Readyhough Team, SERHANT.. StateWide MLS RI
- $3,700,0004 bd3 ba2.9k sqft1448 Mohegan Trl, Block Island, RI 02807For SaleMLS ID #1385776, Cindy Pappas, Sullivan Sotheby's Intl.Realty. StateWide MLS RI
- $3,900,0005 bd7 ba4.2k sqft325 Post Rd, Westerly, RI 02891For SaleMLS ID #1412891, Kathleen Pupa, William Pitt Sotheby's Int'l. StateWide MLS RI
- $1,995,0003 bd3 ba2.8k sqft219 W Reach Dr, Jamestown, RI 02835For SaleMLS ID #1422408, Deborah Foppert, Jamestown Real Estate LLC. StateWide MLS RI
