Some homes simply check the boxesthis one creates the feeling you've been searching for. Thoughtfully cared for and beautifully refreshed, this inviting 4-bedroom, 2.5-bath residence blends comfort, warmth, and everyday convenience in a way that feels instantly welcoming. Step inside to a freshly painted interior filled with natural light, where warm finishes, granite countertops, carpet and tile flooring, and a cozy gas fireplace create a comfortable setting for both quiet evenings and meaningful gatherings. The kitchen offers a gas stove and functional flow, while the downstairs laundry room adds ease to daily living. Upstairs, spacious bedrooms provide peaceful retreats, giving everyone room to rest, recharge, and feel at home. Outside, the professionally landscaped setting and new backyard fence offer a private space to relax, entertain, garden, or enjoy the fresh air.Located in a well-maintained community, the HOA covers front yard landscaping, common area maintenance, and grounds maintenance, helping keep the neighborhood beautiful while making life a little easier. With a community park, nearby conveniences, and comfortable living spaces inside and out, this home offers more than a place to liveit offers a place to begin your next chapter.
Closed
$597,000
84 Cassia St, Pittsburg, CA 94565
4beds
2,135sqft
Single Family Residence
Built in 2005
5,201 Square Feet Lot
$592,800 Zestimate®
$280/sqft
$3,391 Estimated rent
Home value
$592,800
$534,000 - $658,000
$3,391/mo
Zestimate® history
Owner options
List your home for rent
$3,391/mo
Rent Zestimate®
Find your next renter with Zillow Rental Manager. Plus, with online applications, you can quickly screen prospective tenants – for free.
$3,391/mo
Rent Zestimate®
Refinance and save
$4,177/mo
Est. payment
Refinancing to a lower rate could help reduce your monthly payments and save thousands over the life of the loan.
$4,177/mo
Est. payment
Explore your selling options
Work with a Zillow partner agent
Leverage their expertise and Zillow's premium Showcase listings to get your home seen by more buyers.
Get startedList with your own agent
Get your home in front of millions of buyers by listing it on Zillow.
Learn how to do itSell it yourself
Take full control of how buyers see your home on Zillow by listing For Sale by Owner (FSBO).
List your homeWhat's special
Cozy gas fireplaceWarm finishesNew backyard fenceDownstairs laundry roomGranite countertopsProfessionally landscaped settingCarpet and tile flooring
Zillow last checked:
Listing updated:
Listed by:
Jasmine Sunkara DRE #01855557 916-501-3392,
eXp Realty of California Inc.
Bought with:
Kelly Devi Dubb, DRE #01744244
United Realty Partners
Source: MetroList Services of CA,MLS#: 226079833Originating MLS: MetroList Services, Inc.
Facts & features
Interior
Bedrooms & bathrooms
- Bedrooms: 4
- Bathrooms: 3
- Full bathrooms: 2
- Partial bathrooms: 1
Primary bathroom
- Features: Shower Stall(s), Double Vanity, Tile, Tub
Dining room
- Features: Dining/Living Combo
Kitchen
- Features: Pantry Cabinet, Granite Counters
Heating
- Central, Fireplace(s)
Cooling
- Central Air
Appliances
- Included: Free-Standing Gas Range, Free-Standing Refrigerator, Dishwasher, Microwave, Dryer, Washer
- Laundry: Cabinets, Inside Room
Features
- Flooring: Carpet, Tile
- Number of fireplaces: 1
- Fireplace features: Living Room, Gas Starter
Interior area
- Total structure area: 0
- Total interior livable area: 2,135 sqft
Property
Parking
- Total spaces: 2
- Parking features: Attached, Garage Door Opener
- Attached garage spaces: 2
Lot
- Size: 5,201 Square Feet
- Features: Curb(s)/Gutter(s), Landscape Front
Details
- Parcel number: 0862900826
- Zoning: R-1
- Special conditions: Standard
Construction
Type & style
- Home type: SingleFamily
- Property subtype: Single Family Residence
Materials
- Stucco, Frame, Wood
- Foundation: Slab
- Roof: Shingle,Composition
Condition
- Year built: 2005
Utilities & green energy
- Electric: 220 Volts in Laundry
- Sewer: Public Sewer
- Water: Public
- Utilities for property: Cable Available, Public, Sewer In & Connected, Internet Available
Community & HOA
HOA
- Has HOA: Yes
- Amenities included: Other
- Services included: Maintenance Structure, Maintenance Grounds, Management
- HOA fee: $147 monthly
Location
- Region: Pittsburg
Financial & listing details
- Price per square foot: $280/sqft
- Tax assessed value: $652,800
- Price range: $597K - $597K
- Date on market: 9/20/2026
Price history
| Date | Event | Price |
|---|---|---|
| 8/31/2026 | Sold | $597,000-2.1%$280/sqft |
Source: MetroList Services of CA #226079833 Report a problem | ||
| 8/14/2026 | Pending sale | $609,900$286/sqft |
Source: MetroList Services of CA #226079833 Report a problem | ||
| 7/16/2026 | Price change | $609,900-2.3%$286/sqft |
Source: MetroList Services of CA #226079833 Report a problem | ||
| 6/23/2026 | Listed for sale | $624,000+37%$292/sqft |
Source: MetroList Services of CA #226079833 Report a problem | ||
| 11/29/2005 | Sold | $455,500$213/sqft |
Source: Public Record Report a problem | ||
Public tax history
| Year | Property taxes | Tax assessment |
|---|---|---|
| 2026 | -- | $652,800 +4.9% |
| 2025 | $7,738 +5.2% | $622,326 +2% |
| 2024 | $7,355 +1.9% | $610,125 +2% |
| 2023 | $7,216 -1.7% | $598,162 +2% |
| 2022 | $7,340 +9.2% | $586,434 +12.6% |
| 2021 | $6,724 +5.7% | $521,000 +4.9% |
| 2020 | $6,358 +0.7% | $496,500 +0.1% |
| 2019 | $6,314 +9.3% | $496,000 +7.6% |
| 2018 | $5,776 +5.8% | $461,000 +8% |
| 2017 | $5,462 +18.4% | $427,000 +16.8% |
| 2016 | $4,611 +9.1% | $365,500 +5.9% |
| 2015 | $4,228 | $345,000 +5.7% |
| 2014 | $4,228 | $326,500 +55.1% |
| 2013 | -- | $210,500 +9.1% |
| 2012 | -- | $193,000 -8.7% |
| 2011 | -- | $211,500 +10.2% |
| 2010 | -- | $192,000 -11.7% |
| 2009 | -- | $217,500 -45.6% |
| 2008 | -- | $400,000 -13.9% |
| 2007 | -- | $464,508 +2% |
| 2006 | -- | $455,400 +371.7% |
| 2005 | -- | $96,553 |
Find assessor info on the county website
Neighborhood: 94565
Nearby homes
- $592,2004 bd2 ba1.8k sqft80 Cassia St, Pittsburg, CA 94565Off Market

- $625,8484 bd2 ba1.8k sqft88 Cassia St, Pittsburg, CA 94565Off Market
- $634,1004 bd3 ba2.1k sqft177 Maidenhair St, Pittsburg, CA 94565Off Market
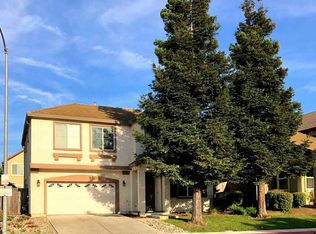
- $583,5004 bd3 ba1.6k sqft76 Cassia St, Pittsburg, CA 94565Off Market
- $640,0004 bd3 ba2.1k sqft310 Foxglove St, Pittsburg, CA 94565Sold
- $600,0004 bd3 ba1.8k sqft181 Maidenhair St, Pittsburg, CA 94565Sold
- $616,0004 bd2 ba1.8k sqft173 Maidenhair St, Pittsburg, CA 94565Off Market
- $561,0004 bd2 ba1.6k sqft85 Cassia St, Pittsburg, CA 94565Off Market
Nearby schools
GreatSchools rating
- 4/10Parkside Elementary SchoolGrades: K-5Distance: 0.2 mi
- 5/10Martin Luther King Jr. Junior High SchoolGrades: 6-8Distance: 1.7 mi
- 4/10Pittsburg Senior High SchoolGrades: 9-12Distance: 0.9 mi
Get a cash offer in 3 minutes
Find out how much your home could sell for in as little as 3 minutes with a no-obligation cash offer.
Estimated market value
$592,800
Get a cash offer in 3 minutes
Find out how much your home could sell for in as little as 3 minutes with a no-obligation cash offer.
Estimated market value
$592,800
- California
- Contra Costa County
- Pittsburg
- 94565
- 84 Cassia St
