Skip main navigation
Off market
  • $484,100

    84 Castle Pointe Blvd #84, Piscataway, NJ 08854

    2beds
    1,600sqft
    Townhouse
    Built in 1996
    -- sqft lot
    $484,100 Zestimate®
    $303/sqft
    $2,926 Estimated rent

    Home value

    $484,100

    $455,000 - $518,000

    $2,926/mo

    Zestimate® history
    Loading
    Loading...

    Owner options

    List your home for rent

    $2,926/mo

    Rent Zestimate®

    Find your next renter with Zillow Rental Manager. Plus, with online applications, you can quickly screen prospective tenants – for free.

    Learn more

    $2,926/mo

    Rent Zestimate®

    Refinance and save

    $3,332/mo

    Est. payment

    Refinancing to a lower rate could help reduce your monthly payments and save thousands over the life of the loan.

    See today's rates

    $3,332/mo

    Est. payment

    Explore your selling options

    Work with a Zillow partner agent

    Leverage their expertise and Zillow's premium Showcase listings to get your home seen by more buyers.

    Get started

    List with your own agent

    Get your home in front of millions of buyers by listing it on Zillow.

    Learn how to do it

    Sell it yourself

    Take full control of how buyers see your home on Zillow by listing For Sale by Owner (FSBO).

    List your home

    What's special

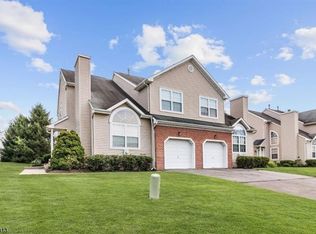
    Well maintained sunny, bright & slider to Deck w/ open airily view from the unit, cul-du-sac, EAST facing End unit in prime location. full finished basement w/office & leisure room w/ closet which can be a bedroom if wish, LOFT on the 2nd floor, recess lights & ceiling fans in most rooms, fire place w/ screen & equip, oak cabinets w back splash, refrigerator( 2018), washer(2018), dryer(2017), hot water tank(Just one year), all chandeliers & window treatments are included, lots of storage in basement, newer sump pump(2018), attached garage, driveway & additional open parkings, club house, swimming pool, tennis court. Near Rutgers university, medical & pharma, parks & recreation, Train and Bus to NYC

    This property is off market, which means it's not currently listed for sale or rent on Zillow. This may be different from what's available on other websites or public sources.

    Facts & features

    Interior

    Bedrooms & bathrooms
    • Bedrooms: 2
    • Bathrooms: 3
    • Full bathrooms: 2
    • 1/2 bathrooms: 1
    Heating
    • Forced air, Gas
    Cooling
    • Central
    Appliances
    • Included: Dishwasher, Dryer, Microwave, Range / Oven, Refrigerator, Washer
    • Laundry: In Basement
    Features
    • Flooring: Tile, Carpet
    • Windows: Blinds, Shades-Existing
    • Basement: Finished, Full, DEN, Recreation Room, Utility Room, Other Room(S)
    • Attic: Pull Down Stairs, Partially Finished, Full
    • Has fireplace: Yes
    • Fireplace features: Wood Burning, Fireplace Equipment
    • Common walls with other units/homes: End Unit
    Interior area
    • Total interior livable area: 1,600 sqft

    Property

    Parking
    • Parking features: Garage - Attached
    Features
    • Patio & porch: Deck
    • Exterior features: Vinyl
    • Pool features: Outdoor Pool
    • Has spa: Yes
    • Spa features: Bath
    Lot
    • Features: Cul-de-Sac, Near Public Transit, Near Bus Line, Near Shopping, Near Train, Lawn Sprinklers
    Details
    • Parcel number: 171030100000000602C0084
    • Zoning description: R15A

    Construction

    Type & style
    • Home type: Townhouse
    • Architectural style: Colonial
    Materials
    • Roof: Shake / Shingle
    Condition
    • Year built: 1996

    Utilities & green energy

    • Gas: Natural Gas
    • Utilities for property: Water Available, Sewer Available

    Community & neighborhood

    Security
    • Security features: Security System, Fire Alarm
    Location
    • Region: Piscataway

    Other

    Other facts
    • Flooring: Carpet, Ceramic Tile
    • Heating: Forced Air
    • Appliances: Dishwasher, Refrigerator, Dryer, Microwave, Washer, Self Cleaning Oven, Gas Range/Oven
    • Basement: Finished, Full, DEN, Recreation Room, Utility Room, Other Room(S)
    • GarageYN: true
    • AttachedGarageYN: true
    • SpaYN: true
    • HeatingYN: true
    • PatioAndPorchFeatures: Deck
    • CoolingYN: true
    • FireplaceFeatures: Wood Burning, Fireplace Equipment
    • FireplacesTotal: 1
    • CommunityFeatures: Playground, Tennis Court(s), Clubhouse, Jog/Bike Path
    • RoomsTotal: 8
    • ConstructionMaterials: Vinyl Siding
    • LotFeatures: Cul-de-Sac, Near Public Transit, Near Bus Line, Near Shopping, Near Train, Lawn Sprinklers
    • ArchitecturalStyle: Colonial
    • PetsAllowed: Yes
    • Utilities: Water Available, Sewer Available
    • Gas: Natural Gas
    • ParkingFeatures: Driveway, Attached, Garage Door Opener, 1 Assigned Space
    • CoveredSpaces: 1
    • CommonWalls: End Unit
    • MaintenanceExpense: 296
    • Cooling: Central Air, Ceiling Fan(s)
    • OpenParkingYN: true
    • SecurityFeatures: Security System, Fire Alarm
    • PoolFeatures: Outdoor Pool
    • WindowFeatures: Blinds, Shades-Existing
    • Attic: Pull Down Stairs, Partially Finished, Full
    • LaundryFeatures: In Basement
    • RoomKitchenLevel: First
    • RoomDiningRoomLevel: First
    • RoomLivingRoomLevel: First
    • RoomMasterBedroomFeatures: Walk-In Closet(s)
    • SpaFeatures: Bath
    • RoomFamilyRoomLevel: First
    • RoomMasterBathroomFeatures: Full Bath
    • ExteriorFeatures: Barbecue
    • AvailabilityDate: 2019-08-04
    • RoomDiningRoomDescription: Formal Dining Room
    • RoomBathroomFeatures: Stall Shower and Tub
    • MlsStatus: Under Contract
    • ZoningDescription: R15A
    • Available date: 08/04/2019

    Price history

    DateEventPrice
    12/17/2019Sold$339,000-7.1%$212/sqft
    Source: All Jersey MLS #2002062 Report a problem
    11/20/2019Listed for sale$365,000$228/sqft
    Source: WEICHERT CO REALTORS #2002062 Report a problem
    11/20/2019Pending sale$365,000$228/sqft
    Source: WEICHERT CO REALTORS #2002062 Report a problem
    10/30/2019Listed for sale$365,000$228/sqft
    Source: WEICHERT CO REALTORS #2002062 Report a problem
    9/26/2019Listing removed$365,000$228/sqft
    Source: Weichert Realtors #2002062 Report a problem
    9/4/2019Price change$365,000-3.7%$228/sqft
    Source: Weichert Realtors #2002062 Report a problem
    8/4/2019Listed for sale$379,000$237/sqft
    Source: Weichert Realtors #2002062 Report a problem

    Public tax history

    Tax history is unavailable.

    Neighborhood: Society Hill

    Nearby schools

    GreatSchools rating
    Schools provided by the listing agent
    • District: Piscataway Township Schls

    Source: The MLS. This data may not be complete. We recommend contacting the local school district to confirm school assignments for this home.

    Get a cash offer in 3 minutes
    Find out how much your home could sell for in as little as 3 minutes with a no-obligation cash offer.
    Estimated market value
    $484,100
    Get a cash offer in 3 minutes
    Find out how much your home could sell for in as little as 3 minutes with a no-obligation cash offer.
    Estimated market value
    $484,100