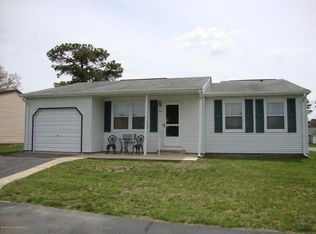
Retirement at its best! A quiet, tranquil escape to a new adventure. The classic Bedford model only found in Crestwood 7. 2 miles from Harry Wright Lake and the Memorial Park. Close to Shopping and Route 70. This a comfortable 2 BR, 1 BA with laminate flooring throughout. An extra room off the kitchen can be used to expand your eat-in area or a small den. Sliders lead out to the covered patio; direct entry from the garage with GDO. Solar panels are leased. Located on a finger and corner lot - you are minutes away from Clubhouse and all the amenities to retired life. Just a few finishing touches to make this your own. Take a look - you won't be disappointed. (Interior photos to follow)
Sold for $199,000
$199,000
84 Chelsea Drive #72, Whiting, NJ 08759
2beds
1,120sqft
Adult Community
Built in 1979
7,405 Square Feet Lot
$206,500 Zestimate®
$178/sqft
$2,030 Estimated rent
Home value
$206,500
$184,000 - $231,000
$2,030/mo
Zestimate® history
Owner options
List your home for rent
$2,030/mo
Rent Zestimate®
Find your next renter with Zillow Rental Manager. Plus, with online applications, you can quickly screen prospective tenants – for free.
$2,030/mo
Rent Zestimate®
Refinance and save
$1,238/mo
Est. payment
Refinancing to a lower rate could help reduce your monthly payments and save thousands over the life of the loan.
$1,238/mo
Est. payment
Explore your selling options
Work with a Zillow partner agent
Leverage their expertise and Zillow's premium Showcase listings to get your home seen by more buyers.
Get startedList with your own agent
Get your home in front of millions of buyers by listing it on Zillow.
Learn how to do itSell it yourself
Take full control of how buyers see your home on Zillow by listing For Sale by Owner (FSBO).
List your homeWhat's special
Corner lotExpand your eat-in area
Zillow last checked:
Listing updated:
Listed by:
Laura Regina 732-312-3862,
RE/MAX at Barnegat Bay
Bought with:
Mallory Kane, 2295588
Kline Realty Services, LLC
Source: MoreMLS,MLS#: 22501728
Facts & features
Interior
Bedrooms & bathrooms
- Bedrooms: 2
- Bathrooms: 1
- Full bathrooms: 1
Heating
- Electric, Solar, Baseboard
Cooling
- Multi Units
Features
- Eat-in Kitchen
- Basement: Crawl Space,None
- Attic: Attic
Interior area
- Total structure area: 1,120
- Total interior livable area: 1,120 sqft
Property
Parking
- Total spaces: 1
- Parking features: Driveway, On Street
- Attached garage spaces: 1
- Has uncovered spaces: Yes
Features
- Stories: 1
Lot
- Size: 7,405 Square Feet
- Dimensions: 90 x 84
- Features: Corner Lot, Other
Details
- Parcel number: 19001021700023
- Zoning description: Residential, Single Family
Construction
Type & style
- Home type: SingleFamily
- Architectural style: Ranch
- Property subtype: Adult Community
Materials
- Foundation: Slab
Condition
- New construction: No
- Year built: 1979
Utilities & green energy
- Sewer: Public Sewer
Community & HOA
Community
- Senior community: Yes
- Subdivision: Crestwood 7
HOA
- Has HOA: Yes
- Services included: Trash, Common Area, Lawn Maintenance, Snow Removal
- HOA fee: $150 monthly
Location
- Region: Manchester Township
Financial & listing details
- Price per square foot: $178/sqft
- Tax assessed value: $83,700
- Annual tax amount: $2,055
- Date on market: 1/20/2025
- Inclusions: AC Units, Washer, Window Treatments, Blinds/Shades, Ceiling Fan(s), Dryer, Electric Cooking, Light Fixtures, Stove, Refrigerator
- Exclusions: Personal Belongings
Price history
| Date | Event | Price |
|---|---|---|
| 3/7/2025 | Sold | $199,000-0.5%$178/sqft |
Source:  MoreMLS #22501728 Report a problem MoreMLS #22501728 Report a problem | ||
| 2/7/2025 | Pending sale | $199,900$178/sqft |
Source: MoreMLS #22501728 Report a problem | ||
| 1/20/2025 | Listed for sale | $199,900$178/sqft |
Source: MoreMLS #22501728 Report a problem | ||
Public tax history
Tax history is unavailable.
Neighborhood: Roosevelt City
Nearby homes
- $199,0002 bd1 ba1.1k sqft84 Chelsea Dr, Whiting, NJ 08759Sold
- $---- bd-- ba-- sqft86 Chelsea Dr, Manchester Township, NJ 08759Off Market
- $237,3002 bd2 ba1.1k sqft82 Chelsea Dr, Whiting, NJ 08759Off Market
- $246,0002 bd1 ba1.1k sqft90 Chelsea Dr #72, Manchester Township, NJ 08759Sold

- $246,0002 bd1 ba1.1k sqft90 Chelsea Dr, Whiting, NJ 08759Sold
- $233,9002 bd1 ba978 sqft85 Chelsea Dr, Whiting, NJ 08759Off Market
- $218,0002 bd1 ba1.3k sqft17 Chelsea Dr #0, Whiting, NJ 08759Off Market
- $202,6002 bd1 ba966 sqft88 Chelsea Dr, Whiting, NJ 08759Off Market
Nearby schools
GreatSchools rating
- 5/10Whiting Elementary SchoolGrades: PK-5Distance: 0.9 mi
- 4/10Manchester Twp Middle SchoolGrades: 6-8Distance: 8 mi
- 3/10Manchester High SchoolGrades: 9-12Distance: 5.5 mi
Schools provided by the listing agent
- Elementary: Manchester Twnshp
- Middle: Manchester TWP
- High: Manchester Twnshp
Source: MoreMLS. This data may not be complete. We recommend contacting the local school district to confirm school assignments for this home.
Get a cash offer in 3 minutes
Find out how much your home could sell for in as little as 3 minutes with a no-obligation cash offer.
Estimated market value
$206,500
Get a cash offer in 3 minutes
Find out how much your home could sell for in as little as 3 minutes with a no-obligation cash offer.
Estimated market value
$206,500
- New Jersey
- Ocean County
- Whiting
- 08759
- Roosevelt City
- 84 Chelsea Drive Unit 72
Nearby cities
Nearby neighborhoods
Nearby zip codes
Other Whiting Topics
