Skip main navigation
Closed
  • $330,000

    84 Cherish Way, Sharpsburg, GA 30277

    3beds
    2,400sqft
    Single Family Residence
    Built in 1995
    0.81 Acres Lot
    $365,900 Zestimate®
    $138/sqft
    $2,538 Estimated rent

    Home value

    $365,900

    $348,000 - $384,000

    $2,538/mo

    Zestimate® history
    Loading
    Loading...

    Owner options

    List your home for rent

    $2,538/mo

    Rent Zestimate®

    Find your next renter with Zillow Rental Manager. Plus, with online applications, you can quickly screen prospective tenants – for free.

    Learn more

    $2,538/mo

    Rent Zestimate®

    Refinance and save

    $1,968/mo

    Est. payment

    Refinancing to a lower rate could help reduce your monthly payments and save thousands over the life of the loan.

    See today's rates

    $1,968/mo

    Est. payment

    Explore your selling options

    Work with a Zillow partner agent

    Leverage their expertise and Zillow's premium Showcase listings to get your home seen by more buyers.

    Get started

    List with your own agent

    Get your home in front of millions of buyers by listing it on Zillow.

    Learn how to do it

    Sell it yourself

    Take full control of how buyers see your home on Zillow by listing For Sale by Owner (FSBO).

    List your home

    What's special

    Home officeVersatile homeAdditional roomPeaceful sanctuarySeparate dining areaFull second kitchenLush surroundings
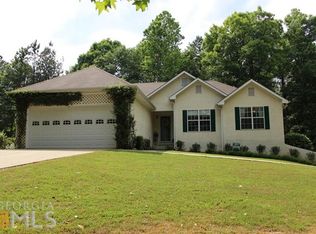
    Introducing your dream home on a cul-de-sac. Upstairs contains three bedrooms, an eat-in kitchen for a quick bite or morning coffee, a separate dining area for entertaining, a family room for gathering with your friends, and two full bathrooms. A bonus room above the garage awaits your personal touch. Transform it into a home office, a playroom, or a peaceful sanctuary-the choice is yours. But wait, there is more. The basement offers the ability to have a completely independent separate living area. It is a true gem offering endless possibilities. Here, you'll find a full second kitchen, a welcoming dining area, and a relaxing living room perfect for movie nights or gatherings. A full bathroom and an additional room add versatility to this space, accommodating guests or creating a private retreat. The basement features a separate parking area and a private patio and entry, ensuring independence and convenience for everyone. Whether it's multi-generational living, house-hacking and renting out the basement, or simply providing guests with their own living quarters this layout offers flexibility and comfort. Outside, the property delights with its lush surroundings and a tranquil atmosphere, inviting you to relax and unwind. Don't miss this rare opportunity to own a versatile home designed for modern living. Experience the best of both worlds with this unique property. There are some minor cosmetic issues and the property is being sold as-is.

    Zillow last checked:

    Listing updated:

    Listed by:

    Tonya Byrd 770-823-5786,

    Keller Williams Realty Atl. Partners,

    Tom Byrd 404-803-8661,

    Keller Williams Realty Atl. Partners

    Bought with:

    Anne-Louise Marlow, 365397

    Keller Williams Realty Atl. Partners

    Source: GAMLS,MLS#: 10292038MLS Logo

    Facts & features

    Interior

    Bedrooms & bathrooms
    • Bedrooms: 3
    • Bathrooms: 3
    • Full bathrooms: 3
    • Main level bathrooms: 2
    • Main level bedrooms: 3
    Dining room
    • Features: Dining Rm/Living Rm Combo
    Kitchen
    • Features: Breakfast Area, Pantry, Second Kitchen
    Heating
    • Central, Natural Gas, Zoned
    Cooling
    • Ceiling Fan(s), Central Air, Electric, Zoned
    Appliances
    • Included: Dishwasher, Gas Water Heater, Oven/Range (Combo)
    • Laundry: In Basement, In Kitchen, Laundry Closet
    Features
    • In-Law Floorplan, Master On Main Level, Separate Shower, Soaking Tub, Tray Ceiling(s), Walk-In Closet(s)
    • Flooring: Carpet, Hardwood, Laminate
    • Windows: Double Pane Windows, Window Treatments
    • Basement: Bath Finished,Exterior Entry,Interior Entry,Partial
    • Has fireplace: No
    Interior area
    • Total structure area: 2,400
    • Total interior livable area: 2,400 sqft
    • Finished area above ground: 1,610
    • Finished area below ground: 790

    Property

    Parking
    • Parking features: Attached, Garage, Garage Door Opener, Kitchen Level
    • Has attached garage: Yes
    Features
    • Levels: One and One Half
    • Stories: 1
    • Patio & porch: Deck, Patio
    • Fencing: Chain Link
    Lot
    • Size: 0.81 Acres
    • Features: Cul-De-Sac
    Details
    • Parcel number: 135 1087 070

    Construction

    Type & style
    • Home type: SingleFamily
    • Architectural style: Traditional
    • Property subtype: Single Family Residence
    Materials
    • Stucco
    • Roof: Composition
    Condition
    • Resale
    • New construction: No
    • Year built: 1995

    Utilities & green energy

    • Sewer: Septic Tank
    • Water: Public
    • Utilities for property: Cable Available, Electricity Available, High Speed Internet, Natural Gas Available, Phone Available, Underground Utilities, Water Available

    Community & neighborhood

    Community
    • Community features: None
    Location
    • Region: Sharpsburg
    • Subdivision: Michaels Crossing

    Other

    Other facts
    • Listing agreement: Exclusive Right To Sell

    Price history

    DateEventPrice
    6/13/2024Sold$330,000+1.5%$138/sqft
    Source: GAMLS #10292038 Report a problem
    5/6/2024Pending sale$325,000$135/sqft
    Source: GAMLS #10292038 Report a problem
    5/4/2024Listed for sale$325,000+132.1%$135/sqft
    Source: GAMLS #10292038 Report a problem
    4/3/2000Sold$140,000+27.2%$58/sqft
    Source: Public Record Report a problem
    11/22/1995Sold$110,100$46/sqft
    Source: Public Record Report a problem

    Public tax history

    YearProperty taxesTax assessment
    2025$3,101 +180.8%$131,258 +3.2%
    2024$1,104 +17.9%$127,175 +9.5%
    2023$937 +1.1%$116,129 +5.1%
    2022$927 +38.3%$110,537 +33.7%
    2021$670 $82,646
    2020$670 -8.4%$82,646 +6.3%
    2019$732 +0.1%$77,769
    2018$731 +3.3%$77,769
    2017$707 -3.2%$77,769
    2016$731 +3.3%$77,769 +12.4%
    2015$707 +33.4%$69,164 +7.3%
    2014$530 $64,474
    2013-- --
    2012-- --
    2011-- --
    2010-- --
    2009-- --
    2008-- --
    2007-- --
    2006-- --
    2005-- --
    2004-- --
    2003-- --
    2002-- --
    2001$1,285 --
    2000-- --

    Find assessor info on the county website

    Neighborhood: 30277

    Nearby schools

    GreatSchools rating
    Schools provided by the listing agent
    • Elementary: Poplar Road
    • Middle: Lee
    • High: East Coweta

    Source: GAMLS. This data may not be complete. We recommend contacting the local school district to confirm school assignments for this home.

    Get a cash offer in 3 minutes
    Find out how much your home could sell for in as little as 3 minutes with a no-obligation cash offer.
    Estimated market value
    $365,900
    Get a cash offer in 3 minutes
    Find out how much your home could sell for in as little as 3 minutes with a no-obligation cash offer.
    Estimated market value
    $365,900