Welcome to a truly special Montana retreat where timeless rustic character, thoughtful craftsmanship, and modern comfort come together on just under 10 acres. With the property backing directly to Forest Service land, you’ll enjoy a sense of privacy, space, and endless opportunities to explore right from your own backyard.This impressive 4-bedroom, 3.5-bath home features two master suites, soaring ceilings, expansive windows, and beautiful custom timber and wrought-iron details throughout. The open-concept living area is designed for gathering, centered around a dramatic floor-to-ceiling stone fireplace and surrounded by natural light and stunning mountain and forest views. The spacious kitchen offers rich wood cabinetry, granite countertops, and a large center island, creating the perfect space for everyday living or entertaining. Beautiful hardwood floors, custom woodwork, and unique architectural details give this home a warm mountain-lodge feel that is anything but ordinary. And for those who need room for toys, hobbies, projects, and Montana gear, this property delivers. In addition to the his-and-hers attached garages, you’ll find a large pole barn offering plenty of space for boats, ATVs, vehicles, equipment, and more. A heated shop is ready to go and even includes a powder-coating machine, making it an incredible setup for the hobbyist, craftsman, or entrepreneur. Whether you’re relaxing around the fire, entertaining on the deck, working in the shop, or heading out to explore the adjoining Forest Service land, this property offers the Montana lifestyle you’ve been looking for. A property with this combination of space, privacy, amenities, and access to public land is a rare find.
Active
$1,600,000
84 Cherry Creek Bluff Rd, Libby, MT 59923
4beds
5,057sqft
Single Family Residence
Built in 2006
9.5 Acres Lot
$1,501,100 Zestimate®
$316/sqft
$-- HOA
What's special
Heated shopWarm mountain-lodge feelModern comfortExpansive windowsTimeless rustic characterEntertaining on the deckNatural light
- 25 days
- 1,034
- 71
Likely to sell faster than
Zillow last checked:
Listing updated:
Listed by:
Shelly Christian 816-273-8888,
DeShazer Ryan Realty
Source: MRMLS,MLS#: 30077878
Facts & features
Interior
Bedrooms & bathrooms
- Bedrooms: 4
- Bathrooms: 4
- Full bathrooms: 3
- 1/2 bathrooms: 1
Appliances
- Included: Dryer, Dishwasher, Microwave, Range, Refrigerator, Water Softener, Washer
Features
- Wet Bar
- Basement: Walk-Out Access
- Has fireplace: No
Interior area
- Total structure area: 5,541
- Total interior livable area: 5,057 sqft
- Finished area below ground: 2,376
Property
Parking
- Total spaces: 4
- Parking features: Garage - Attached
- Attached garage spaces: 4
Lot
- Size: 9.5 Acres
Details
- Parcel number: 56406811101130000
- Special conditions: Standard
Construction
Type & style
- Home type: SingleFamily
- Property subtype: Single Family Residence
Materials
- Foundation: Poured
Condition
- New construction: No
- Year built: 2006
Community & HOA
Community
- Security: Security System
HOA
- Has HOA: No
Location
- Region: Libby
Financial & listing details
- Price per square foot: $316/sqft
- Tax assessed value: $1,192,696
- Annual tax amount: $5,456
- Date on market: 9/7/2026
- Listing agreement: Exclusive Right To Sell
Estimated market value
$1,501,100
$1.43M - $1.58M
Not available
Price history
| Date | Event | Price |
|---|---|---|
| 9/7/2026 | Listed for sale | $1,600,000$316/sqft |
Source:  MRMLS #30077878 Report a problem MRMLS #30077878 Report a problem | ||
Public tax history
| Year | Property taxes | Tax assessment |
|---|---|---|
| 2025 | $4,755 +11.7% | $1,056,200 +42.3% |
| 2024 | $4,259 +6.9% | $742,400 |
| 2023 | $3,984 -8.4% | $742,400 +19.6% |
| 2022 | $4,349 +10.6% | $620,700 |
| 2021 | $3,934 -24.4% | $620,700 -5.8% |
| 2020 | $5,201 +0.7% | $659,046 +2.3% |
| 2019 | $5,166 +0.8% | $644,296 +4.8% |
| 2018 | $5,126 +6.5% | $614,802 |
| 2017 | $4,815 +3.7% | $614,802 -0.8% |
| 2016 | $4,641 +34.7% | $619,458 |
| 2015 | $3,447 +604% | $619,458 +1303% |
| 2014 | $490 | $44,151 |
Find assessor info on the county website
Monthly payment
Est. payment
Payment breakdown
Explore the cost of this home by adjusting the details. Changes won't be saved.Climate risks
Neighborhood: Pioneer Junction


Similar homes
- $1,200,0003 bd3 ba3.9k sqft659 Airfield Rd, Libby, MT 59923Active Under Contract
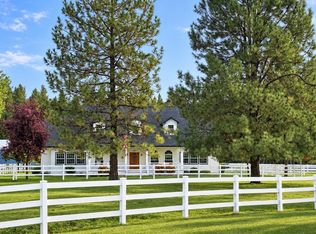
 MLS ID #30078092, Shelly Christian, DeShazer Ryan Realty. MRMLS
 - $1,300,0004 bd5 ba3.2k sqft260 Luscher Dr, Libby, MT 59923Active Under Contract
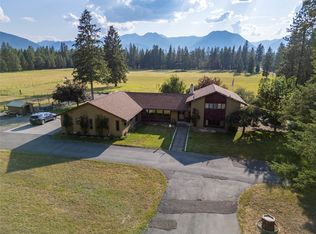 MLS ID #30052940, Alice L Hayes, Team Hayes Realty, LLC. MRMLS
 - $975,0005 bd4 ba3.3k sqft584 Mack Rd, Libby, MT 59923Active
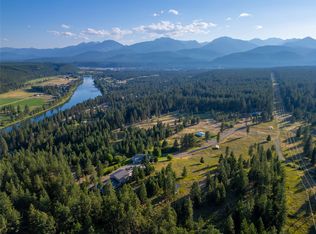 MLS ID #30078160, Sharron Sverdrup, Kootenai River Realty. MRMLS
 - $2,300,0004 bd4 ba5.1k sqft951 Cowell Creek Rd, Libby, MT 59923Active
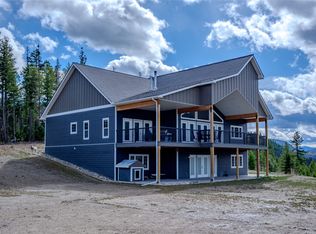 MLS ID #30067290, Roby Bowe, RE/MAX Lifestyle Properties. MRMLS
 - $1,079,0002 bd3 ba2.7k sqft629 Swamp Creek Rd, Libby, MT 59923ActiveMLS ID #30078326, Sharron Sverdrup, Kootenai River Realty. MRMLS
- $1,999,9994 bd4 ba3.2k sqft22 Cheyenne Ct, Troy, MT 59935ActiveMLS ID #30071722, Nedra Jain Kanavel, Real Broker, LLC. MRMLS
- $1,365,0003 bd2 ba2.7k sqft15 Lone Duck Ln, Noxon, MT 59853ActiveMLS ID #30075530, Shawna Norry, RE/MAX Lifestyle Properties. MRMLS
- $980,0004 bd3 ba3.6k sqft2230 Westshore Dr, Troy, MT 59935ActiveMLS ID #30074431, Jeannette Carr Smith, Clearwater Montana Properties - Noxon. MRMLS
- $1,999,0003 bd3 ba2.8k sqftRalph Lippert, Troy, MT 59935ActiveMLS ID #30067337, Sharon Denton, Clearwater Montana Properties - Troy. MRMLS
- $995,9993 bd5 ba7.2k sqft16995 Us Highway 2, Troy, MT 59935ActiveMLS ID #30041507, Tricia Brisendine, Lifetime Montana Real Estate. MRMLS
- $998,5004 bd4 ba3.5k sqft75 Northshore Dr, Troy, MT 59935ActiveMLS ID #30057640, Phillippa M Labuda, Rocky Mountain Real Estate. MRMLS
