*****HIGHEST AND BEST OFFERS BY 8/10/2026 AT 7PM***** Welcome to 84 Christy Hill! This cozy & charming Cape Cod offers the perfect blend of warmth, character, and thoughtful updates. Step inside to a beautiful, meticulously cared for home with open vaulted ceilings in the living room where abundant natural light create an inviting space to relax or gather with family and friends. The updated kitchen serves as the heart of the home, offering both style and functionality for everyday living. 3 comfortable 2nd floor bedrooms provide peaceful retreats at the end of the day, while the attached two-car garage and full unfinished basement offer ample storage and the opportunity to create additional living space to suit your needs. Nestled on a spacious, serene and private lot, you'll enjoy a peaceful setting with room to unwind, entertain, or simply enjoy the outdoors. Conveniently located just minutes from major highways, Electric Boat, Pfizer, Mohegan Sun, Foxwoods Resort Casino, shopping, restaurants, and other local amenities, this home combines a quiet setting with easy access and convenience. Whether you're looking for your first home, your forever home, or simply a place to create lasting memories, this inviting Cape is ready to welcome you home to your next nest!
For sale
$450,000
84 Christy Hill Road, Ledyard, CT 06335
3beds
1,594sqft
:
Get pre-qualified$3,026/mo
Single Family Residence
Built in 1973
2.32 Acres Lot
$-- Zestimate®
$282/sqft
$-- HOA
What's special
Abundant natural lightAttached two-car garageUpdated kitchen
- 24 days |
- 3,734 |
- 168 |
Likely to sell faster than
Zillow last checked:
Listing updated:
Listed by:
Cardinal Team At Berkshire Hathaway Home Services New England Properties,
Kristin A Davis (860)281-4666,
Berkshire Hathaway NE Prop. 860-633-3674
Source: Smart MLS,MLS#: 24192646
Facts & features
Interior
Bedrooms & bathrooms
- Bedrooms: 3
- Bathrooms: 2
- Full bathrooms: 1
- 1/2 bathrooms: 1
Rooms
- Room types: Sitting Room
Primary bedroom
- Features: Bedroom Suite, Walk-In Closet(s)
- Level: Upper
Bedroom
- Level: Upper
Bedroom
- Level: Upper
Dining room
- Features: Hardwood Floor
- Level: Main
Living room
- Features: Cathedral Ceiling(s), Vaulted Ceiling(s), Ceiling Fan(s), Fireplace, Hardwood Floor
- Level: Main
Heating
- Hot Water, Oil
Cooling
- Window Unit(s)
Appliances
- Included: Electric Range, Microwave, Refrigerator, Dishwasher, Washer, Dryer, Water Heater
- Laundry: Lower Level
Features
- Basement: Full
- Attic: Access Via Hatch
- Has fireplace: No
Interior area
- Total structure area: 1,594
- Total interior livable area: 1,594 sqft
- Finished area above ground: 1,594
Video & virtual tour
Property
Parking
- Total spaces: 8
- Parking features: Attached, Paved, Driveway, Private, Shared Driveway
- Attached garage spaces: 2
- Has uncovered spaces: Yes
Features
- Patio & porch: Deck
Lot
- Size: 2.32 Acres
- Features: Few Trees, Rolling Slope
Details
- Parcel number: 1512999
- Zoning: R40
Construction
Type & style
- Home type: SingleFamily
- Architectural style: Cape Cod
- Property subtype: Single Family Residence
Materials
- Vinyl Siding
- Foundation: Concrete Perimeter
- Roof: Asphalt
Condition
- New construction: No
- Year built: 1973
Utilities & green energy
- Sewer: Septic Tank
- Water: Well
Community & HOA
Community
- Subdivision: Gales Ferry
HOA
- Has HOA: No
Location
- Region: Gales Ferry
Financial & listing details
- Price per square foot: $282/sqft
- Tax assessed value: $264,000
- Annual tax amount: $6,806
- Date on market: 7/18/2026
Estimated market value
Not available
Estimated sales range
Not available
Not available
Price history
| Date | Event | Price |
|---|---|---|
| 7/23/2026 | Listed for sale | $450,000$282/sqft |
Source:  Smart MLS #24192646 Report a problem Smart MLS #24192646 Report a problem | ||
| 7/17/2026 | Listing removed | $450,000$282/sqft |
Source: Smart MLS #24187092 Report a problem | ||
| 7/4/2026 | Pending sale | $450,000$282/sqft |
Source: Smart MLS #24187092 Report a problem | ||
| 6/27/2026 | Listed for sale | $450,000+87.5%$282/sqft |
Source: Smart MLS #24187092 Report a problem | ||
| 2/16/2016 | Sold | $240,000-7.7%$151/sqft |
Source: Smart MLS #E10099902 Report a problem | ||
| 1/8/2016 | Pending sale | $259,900$163/sqft |
Source: RE/MAX Realty Group #E10099902 Report a problem | ||
| 12/22/2015 | Listed for sale | $259,900+30%$163/sqft |
Source: RE/MAX Realty Group #E10099902 Report a problem | ||
| 6/21/2002 | Sold | $199,900$125/sqft |
Source: Smart MLS #E125824 Report a problem | ||
Public tax history
| Year | Property taxes | Tax assessment |
|---|---|---|
| 2025 | $7,123 +8.9% | $187,600 +1% |
| 2024 | $6,541 +1.9% | $185,780 |
| 2023 | $6,421 +2.2% | $185,780 |
| 2022 | $6,283 +0.7% | $185,780 |
| 2021 | $6,242 +9.9% | $185,780 +14.3% |
| 2020 | $5,682 -0.2% | $162,470 |
| 2019 | $5,696 +2.2% | $162,470 |
| 2018 | $5,571 +5.4% | $162,470 |
| 2017 | $5,287 +2% | $162,470 |
| 2016 | $5,183 +4.9% | $162,470 |
| 2015 | $4,939 -4.3% | $162,470 -5.8% |
| 2014 | $5,159 +6% | $172,550 |
| 2013 | $4,866 +1% | $172,550 |
| 2012 | $4,819 +1.4% | $172,550 +1.4% |
| 2011 | $4,753 +5% | $170,170 -3.5% |
| 2010 | $4,525 +2.7% | $176,400 |
| 2006 | $4,406 +5.4% | $176,400 +40% |
| 2005 | $4,179 +7.3% | $126,000 |
| 2003 | $3,893 +26.7% | $126,000 +42.6% |
| 2001 | $3,072 | $88,340 -26.5% |
| 1996 | -- | $120,260 |
Find assessor info on the county website
Monthly payment
Est. payment
Payment breakdown
Explore the cost of this home by adjusting the details. Changes won't be saved.Climate risks
Neighborhood: 06335
Nearby schools
GreatSchools rating
- 5/10Juliet W. Long SchoolGrades: 3-5Distance: 2 mi
- 5/10Ledyard Middle SchoolGrades: 6-8Distance: 2 mi
- 5/10Ledyard High SchoolGrades: 9-12Distance: 4.2 mi
Schools provided by the listing agent
- High: Ledyard
Source: Smart MLS. This data may not be complete. We recommend contacting the local school district to confirm school assignments for this home.
- $433,0003 bd2 ba1.3k sqft96 Christy Hill Rd, Gales Ferry, CT 06335Off Market
- $52,780-- bd-- ba-- sqft78 Christy Hill Rd, Gales Ferry, CT 06335Off Market
- $346,0004 bd1 ba1.1k sqft74 Christy Hill Rd, Gales Ferry, CT 06335Off Market
- $89,9004.11 acres82 Christy Hill Rd, Gales Ferry, CT 06335Pending
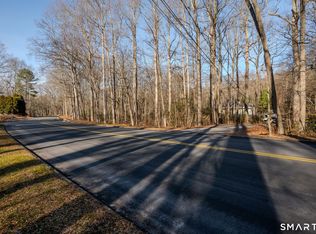
- $608,2004 bd3 ba2.6k sqft80 Christy Hill Rd, Gales Ferry, CT 06335Off Market
- $--1.64 acres59 Kings Hwy, Gales Ferry, CT 06335Off Market
- $125,9002 bd2 ba880 sqft59-3 Kings Hwy, Ledyard, CT 06335Sold
- $125,9002 bd2 ba880 sqft59-4 Kings Hwy, Ledyard, CT 06335Sold
A local agent can set up tours, give advice and negotiate with sellers.
Similar homes
- $424,9003 bd2 ba1.7k sqft17 Ledgewood Drive, Ledyard, CT 06335For Sale

 MLS ID #24194468, Abigail Khaledi, RE/MAX One. Smart MLS
 - $399,0003 bd1 ba992 sqft49 Christy Hill Road, Ledyard, CT 06335For Sale
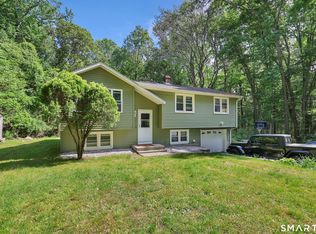 MLS ID #24179983, David Tobin, William Raveis Real Estate. Smart MLS
 - $370,0004 bd2 ba1.1k sqft45 Partridge Hollow Road, Ledyard, CT 06335For Sale
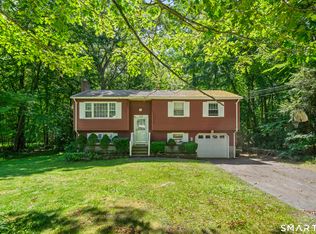 MLS ID #24183964, Natacha Lafleur, RE/MAX Heritage. Smart MLS
 - $439,9003 bd3 ba1.5k sqft123 Whalehead Road, Ledyard, CT 06335For Sale
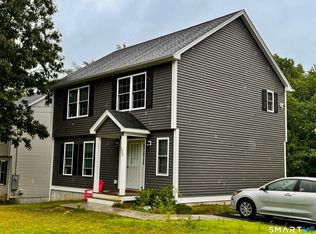 MLS ID #24189379, Robin L. Smith, RE/MAX Bell Park Realty. Smart MLS
 - $299,0003 bd1 ba1.5k sqft3 Stone Court, Ledyard, CT 06335For SaleMLS ID #24194265, Paula J. Turley, CR Premier Properties. Smart MLS
- $440,0003 bd2 ba1.2k sqft55 Wintergreen Drive, Waterford, CT 06385For SaleMLS ID #24192882, Briana Cabral, William Raveis Real Estate. Smart MLS
- $375,0003 bd1 ba1.3k sqft226 Pumpkin Hill Road, Groton, CT 06355For SaleMLS ID #24198200, Amy Therrien, The Neighborhood Realty Group. Smart MLS
- $430,0003 bd1 ba1k sqft10 Ancient Highway, East Lyme, CT 06333For SaleMLS ID #24196993, Gregory Broadbent, RE/MAX Coast and Country. Smart MLS
- $475,0002 bd2 ba1.5k sqft61 Grassy Hill Road, East Lyme, CT 06333For SaleMLS ID #24189250, Erin M. McNamara, RE/MAX on the Bay. Smart MLS
- $479,5004 bd3 ba2.1k sqft264 North Wawecus Hill Road, Norwich, CT 06360For SaleMLS ID #24197043, BJ Lee, William Raveis Real Estate. Smart MLS
- $293,0004 bd1 ba1.5k sqft113 Meeting House Ln, Ledyard, CT 06339Sold
- $525,0003 bd3 ba1.9k sqft103 Dean Road, East Lyme, CT 06333For SaleMLS ID #24192192, Kathy M. Cavasino, RE/MAX on the Bay. Smart MLS
- $298,0002 bd1 ba864 sqft8 Mill Cove Road, Ledyard, CT 06335For SaleMLS ID #24190139, Stephano Stravoravdis, Real Broker CT, LLC. Smart MLS
- $399,9003 bd2 ba1.5k sqft611 Route 163, Montville, CT 06353For SaleMLS ID #24194851, Joe Loguidice, William Raveis Real Estate. Smart MLS
- $497,9003 bd2 ba1.7k sqft29 Homonick Road, Colchester, CT 06415For SaleMLS ID #24194952, Steven T. Koleno, Beycome of Connecticut. Smart MLS
- $390,0002 bd2 ba1k sqft36 Lester Street, New London, CT 06320For SaleMLS ID #24192510, Jonathan Zuromski, Real Broker CT, LLC. Smart MLS
- $474,4134 bd4 ba2.1k sqft36 Krug Road, Preston, CT 06365For SaleMLS ID #24193985, Heidi Pafumi, Coldwell Banker Realty. Smart MLS
- $369,9002 bd2 ba1.6k sqft76 Prodell Road, Preston, CT 06365For SaleMLS ID #24189629, Susan Barnhouser, RE/MAX Legends. Smart MLS
- $399,9003 bd1 ba1k sqft133 Bloomingdale Road, Waterford, CT 06375For SaleMLS ID #24193815, Megan K. Osborne, RE/MAX Legends. Smart MLS
- $500,0004 bd3 ba1.7k sqft845 Old Colchester Road, Montville, CT 06370For SaleMLS ID #24191613, Madelyn Pope, RE/MAX One. Smart MLS
