Skip main navigation
Sold for $230,500
  • $230,500

    84 Chukar Dr, Chatham, IL 62629

    3beds
    1,754sqft
    Single Family Residence, Residential
    Built in 1977
    -- sqft lot
    $240,200 Zestimate®
    $131/sqft
    $1,991 Estimated rent

    Home value

    $240,200

    $219,000 - $264,000

    $1,991/mo

    Zestimate® history
    Loading
    Loading...

    Owner options

    List your home for rent

    $1,991/mo

    Rent Zestimate®

    Find your next renter with Zillow Rental Manager. Plus, with online applications, you can quickly screen prospective tenants – for free.

    Learn more

    $1,991/mo

    Rent Zestimate®

    Refinance and save

    $1,688/mo

    Est. payment

    Refinancing to a lower rate could help reduce your monthly payments and save thousands over the life of the loan.

    See today's rates

    $1,688/mo

    Est. payment

    Explore your selling options

    Work with a Zillow partner agent

    Leverage their expertise and Zillow's premium Showcase listings to get your home seen by more buyers.

    Get started

    List with your own agent

    Get your home in front of millions of buyers by listing it on Zillow.

    Learn how to do it

    Sell it yourself

    Take full control of how buyers see your home on Zillow by listing For Sale by Owner (FSBO).

    List your home

    What's special

    Fireplace focal pointSpace for recreational activitiesPrivacy fenced backyardTouches of sophisticationLoads of natural lightExtra deep attached garageQuiet well-kept neighborhood
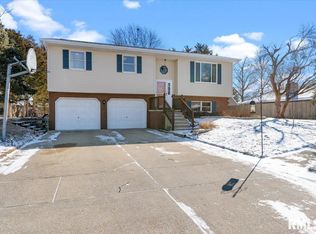
    This superb 3bedroom home sits in a quiet, well-kept neighborhood in Chatham where you'll find small-town charm with it's own amenities just minutes from Springfield. Step inside to find a bright interior showcasing neutral, on trend color schemes & touches of sophistication in the fixtures & finishes found throughout. On the main floor you'll find a lovely living space offering fabulous, custom built-ins around a fireplace focal point in a layout that flows seamlessly to an eat-in kitchen. Discover crisp white cabinetry contrasted by sleek, dark countertops & newer stainless appliances in an open concept with dining where loads of natural light shines through the back deck access. All 3 BR's are conveniently located on this upper/main level + two equally trendy, full bathrooms- one of which is en suite to the spacious, primary BR. The lower level offers an additional living or family room with windows & natural light, space for recreational activities or an office plus a laundry room & convenient half bath. This space is perfect for almost anything, including entertaining guests or quality family time. Outside, discover what you might call a cherry on top in the privacy fenced backyard complete with patio firepit equipped with seating, shed, shade & access to the upper deck providing a great view of it all. Find an extra deep attached garage with a water heater & roof new in 2023. This home checks all the boxes of space & practicality with style so expect to be impressed

    Zillow last checked:

    Listing updated:

    Listed by:

    Kyle T Killebrew Mobl:217-741-4040,

    The Real Estate Group, Inc.

    Bought with:

    Joshua F Kruse, 475144896

    The Real Estate Group, Inc.

    Source: RMLS Alliance as distributed by MLS GRID,MLS#: CA1037755MLS LogoOriginating MLS: Capital Area Association of Realtors

    Facts & features

    Interior

    Bedrooms & bathrooms
    • Bedrooms: 3
    • Bathrooms: 3
    • Full bathrooms: 2
    • 1/2 bathrooms: 1
    Bedroom 1
    • Level: Main
    • Dimensions: 15ft 7in x 11ft 4in
    Bedroom 2
    • Level: Main
    • Dimensions: 9ft 1in x 12ft 11in
    Bedroom 3
    • Level: Main
    • Dimensions: 11ft 8in x 9ft 0in
    Other
    • Level: Main
    • Dimensions: 8ft 4in x 11ft 3in
    Other
    • Level: Lower
    • Dimensions: 11ft 4in x 18ft 0in
    Family room
    • Level: Lower
    • Dimensions: 15ft 0in x 20ft 0in
    Kitchen
    • Level: Main
    • Dimensions: 10ft 0in x 11ft 4in
    Laundry
    • Level: Lower
    • Dimensions: 5ft 8in x 7ft 1in
    Living room
    • Level: Main
    • Dimensions: 15ft 0in x 15ft 0in
    Lower level
    • Area: 575
    Main level
    • Area: 1179
    Upper level
    • Area: 0
    Heating
    • Forced Air
    Cooling
    • Central Air
    Appliances
    • Included: Dishwasher, Range, Refrigerator, Gas Water Heater
    Features
    • Ceiling Fan(s)
    • Has basement: No
    • Number of fireplaces: 1
    • Fireplace features: Living Room, Wood Burning
    Interior area
    • Total structure area: 1,754
    • Total interior livable area: 1,754 sqft

    Property

    Parking
    • Total spaces: 2
    • Parking features: Attached
    • Attached garage spaces: 2
    Features
    • Patio & porch: Deck, Patio
    Lot
    • Dimensions: 69 x 137 x 64 x 70 x 83
    • Features: Sloped
    Details
    • Additional structures: Shed(s)
    • Parcel number: 2812.0104004

    Construction

    Type & style
    • Home type: SingleFamily
    • Property subtype: Single Family Residence, Residential
    Materials
    • Frame, Brick, Vinyl Siding
    • Foundation: Block, Concrete Perimeter
    • Roof: Shingle
    Condition
    • New construction: No
    • Year built: 1977

    Utilities & green energy

    • Sewer: Public Sewer
    • Water: Public
    • Utilities for property: Cable Available

    Community & neighborhood

    Location
    • Region: Chatham
    • Subdivision: Quail Meadows

    Other

    Other facts
    • Road surface type: Paved

    Price history

    DateEventPrice
    8/29/2025Sold$230,500+2.5%$131/sqft
    Source: RMLS Alliance as distributed by MLS GRID #CA1037755 Report a problem
    7/14/2025Pending sale$224,900$128/sqft
    Source: RMLS Alliance as distributed by MLS GRID #CA1037755 Report a problem
    7/11/2025Listed for sale$224,900+19%$128/sqft
    Source: RMLS Alliance as distributed by MLS GRID #CA1037755 Report a problem
    8/25/2022Listing removed--
    Source: RE/MAX International Report a problem
    8/23/2022Price change$189,000-2.6%$108/sqft
    Source: RMLS Alliance as distributed by MLS GRID #CA1017121 Report a problem
    8/11/2022Listed for sale$194,000+16.9%$111/sqft
    Source: RMLS Alliance as distributed by MLS GRID #CA1017121 Report a problem
    3/31/2021Sold$166,000+19.4%$95/sqft
    Source: RMLS Alliance as distributed by MLS GRID #CA1004586 Report a problem
    12/20/2011Sold$139,000+4.5%$79/sqft
    Source: Public Record Report a problem
    9/1/2005Sold$133,000$76/sqft
    Source: Public Record Report a problem

    Public tax history

    YearProperty taxesTax assessment
    2024$4,484 +3.8%$62,519 +8.7%
    2023$4,320 +1.6%$57,536 +3.8%
    2022$4,253 +13.4%$55,414 +1.7%
    2021$3,752 +2.8%$54,488 +2.5%
    2020$3,649 +4.5%$53,159 +0.1%
    2019$3,493 $53,095 +1.2%
    2018$3,493 +1.2%$52,470 +1.1%
    2017$3,451 +1.9%$51,899 +2.1%
    2016$3,386 -0.5%$50,826 +1%
    2015$3,403 +0.6%$50,332 +1.1%
    2014$3,383 +2.1%$49,760 +1.6%
    2013$3,314 +3.3%$48,995 +2.4%
    2012$3,207 +1.8%$47,847
    2011$3,151 +2.5%$47,847 +1.7%
    2010$3,074 +4%$47,056 +1.3%
    2009$2,955 +1.8%$46,456 +3.3%
    2008$2,902 +2.2%$44,962 +3.4%
    2007$2,839 +8.8%$43,484 +10.1%
    2006$2,610 $39,494

    Find assessor info on the county website

    Neighborhood: 62629

    Nearby schools

    GreatSchools rating
    Get pre-qualified for a loan
    At Zillow Home Loans, we can pre-qualify you in as little as 5 minutes with no impact to your credit score.

    An equal housing lender. NMLS #10287.