Skip main navigation
Off market
  • Price Unknown

    84 Clarewood Cres, Yorkton, SK S3N 2V2

    4beds
    3baths
    1,100sqft
    Single Family Residence
    Built in 1974
    -- sqft lot
    $-- Zestimate®
    C$--/sqft
    C$2,338 Estimated rent

    Home value

    Not available

    Estimated sales range

    Not available

    Not available

    Loading
    Loading...

    Owner options

    List your home for rent

    C$2,338/mo

    Rent Zestimate®

    Find your next renter with Zillow Rental Manager. Plus, with online applications, you can quickly screen prospective tenants – for free.

    Learn more

    C$2,338/mo

    Rent Zestimate®

    Refinance and save

    Refinancing to a lower rate could help reduce your monthly payments and save thousands over the life of the loan.

    See today's rates

    Explore your selling options

    Work with a Zillow partner agent

    Leverage their expertise and Zillow's premium Showcase listings to get your home seen by more buyers.

    Get started

    List with your own agent

    Get your home in front of millions of buyers by listing it on Zillow.

    Learn how to do it

    Sell it yourself

    Take full control of how buyers see your home on Zillow by listing For Sale by Owner (FSBO).

    List your home

    What's special

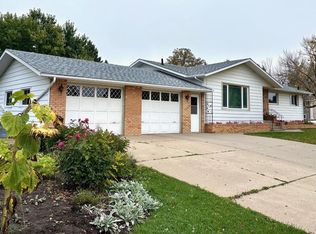
    Fantastic location in the south west area of city on a quiet street with no back yard neighbors! Private! Perfectly located on west side of the street, this home has back yard access with the back Alley. Ease of parking your boat, RV, extra vehicles in the parking area in back, and easy access for your sled out of city limits. This 1100 sq foot home has had major renovations done in recent years including siding, styrofoam insulation, windows, flooring, high effeciency furnace 2025, central air, water softner, interior ceilings re finished ,paint. The main floor hosts 3 bedrooms with the master bedroom having a 2 pce ensuite , main floor bathroom is a full 4 pce bath. Kitchen, dining room and living room have an open concept floor plan along with large windows for natural light. The dining room features garden doors that lead unto a covered deck and out to the back yard. The garage is 16 by 24 and is insulated. The triple car driveway is asphalt . Dont miss out on this gem located in a quiet neighborhood.

    This property is not currently displayed as for sale or rent on Zillow. This may be different from what's on other websites or public sources.

    Zillow last checked:

    Source: Century 21 Canada,MLS®#: SK004801MLS Logo

    Facts & features

    Interior

    Bedrooms & bathrooms
    • Bedrooms: 4
    • Bathrooms: 3
    Heating
    • Has Heating (Unspecified Type)
    Features
    • Basement: yes
    Interior area
    • Total structure area: 1,100
    • Total interior livable area: 1,100 sqft

    Property

    Parking
    • Parking features: 1 CAR DETACHED, 1 CAR DETACHED

    Construction

    Type & style
    • Home type: SingleFamily
    • Property subtype: Single Family Residence
    Condition
    • Year built: 1974

    Community & HOA

    Location
    • Region: Yorkton

    Financial & listing details

    • Date on market: 5/8/2025
    • Lease term: Contact For Details

    Price history

    Price history is unavailable.

    Public tax history

    Tax history is unavailable.

    Neighborhood: S3N

    Nearby schools

    GreatSchools rating

    No schools nearby

    We couldn't find any schools near this home.