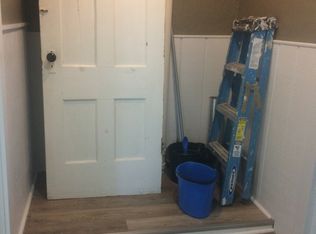
Well maintained 2 bedroom, 2 full bath home on a corner location in the village of Fredonia. The front of the home has a large porch with keypad front entry door that enters into a combination living/kitchen area with newer floor. This floor has 2 bedrooms; one in the front and one in the rear. In the kitchen there is a 3 stool eating area, large sink with counter space, gas stove and refrigerator along with a walk in pantry. There is a large full bathroom off the kitchen, in addition to the hallway to an enclosed side porch area and doorway to the open attic area along with a stair way to the lower level of the home. At the bottom of the stairway is a laundry room with sink, furnace and hot water tank. Beyond this, is a large open room with fireplace, laminate flooring, a side entry door to the street level and a large full bathroom. There is carpeting, tile, laminate/hardwood floors and wainscoting throughout the home. Additional storage is available under the front porch area. Property contains off street parking with a one car driveway on Prospect Street. This home has many possibilities.
Closed
$95,000
84 Cleveland Ave, Fredonia, NY 14063
2beds
720sqft
Single Family Residence
Built in 1880
6,686 Square Feet Lot
$120,600 Zestimate®
$132/sqft
$1,564 Estimated rent
Home value
$120,600
$111,000 - $131,000
$1,564/mo
Zestimate® history
Owner options
List your home for rent
$1,564/mo
Rent Zestimate®
Find your next renter with Zillow Rental Manager. Plus, with online applications, you can quickly screen prospective tenants – for free.
$1,564/mo
Rent Zestimate®
Refinance and save
$568/mo
Est. payment
Refinancing to a lower rate could help reduce your monthly payments and save thousands over the life of the loan.
$568/mo
Est. payment
Explore your selling options
Work with a Zillow partner agent
Leverage their expertise and Zillow's premium Showcase listings to get your home seen by more buyers.
Get startedList with your own agent
Get your home in front of millions of buyers by listing it on Zillow.
Learn how to do itSell it yourself
Take full control of how buyers see your home on Zillow by listing For Sale by Owner (FSBO).
List your homeWhat's special
Large porchHot water tankLaundry roomFront porch areaSide entry doorGas stoveWalk in pantry
Zillow last checked:
Listing updated:
Listed by:
Mark Sleggs mark@c21turnerbrokers.com,
Century 21 Turner Brokers
Bought with:
Sarah Hallberg, 10401284655
EXP Realty
Source: NYSAMLSs,MLS#: R1476349 Originating MLS: Chautauqua-Cattaraugus
Originating MLS: Chautauqua-CattaraugusFacts & features
Interior
Bedrooms & bathrooms
- Bedrooms: 2
- Bathrooms: 2
- Full bathrooms: 2
- Main level bathrooms: 1
- Main level bedrooms: 2
Heating
- Gas, Forced Air
Cooling
- Window Unit(s)
Appliances
- Included: Dryer, Dishwasher, Electric Water Heater, Gas Oven, Gas Range, Refrigerator, Washer
- Laundry: In Basement
Features
- Separate/Formal Living Room, Kitchen/Family Room Combo, Walk-In Pantry, Bedroom on Main Level
- Flooring: Carpet, Hardwood, Laminate, Tile, Varies
- Basement: Full,Finished
- Number of fireplaces: 1
Interior area
- Total structure area: 720
- Total interior livable area: 720 sqft
Property
Parking
- Parking features: No Garage
Features
- Levels: One
- Stories: 1
- Patio & porch: Open, Porch
- Exterior features: Dirt Driveway, Gravel Driveway
Lot
- Size: 6,686 Square Feet
- Dimensions: 101 x 66
- Features: Corner Lot, Residential Lot
Details
- Parcel number: 0658011130150002018000
- Special conditions: Standard
Construction
Type & style
- Home type: SingleFamily
- Architectural style: Historic/Antique,Traditional
- Property subtype: Single Family Residence
Materials
- Block, Composite Siding, Concrete, Wood Siding
- Foundation: Block
- Roof: Asphalt,Shingle
Condition
- Resale
- Year built: 1880
Utilities & green energy
- Sewer: Connected
- Water: Connected, Public
- Utilities for property: Sewer Connected, Water Connected
Community & HOA
Location
- Region: Fredonia
Financial & listing details
- Price per square foot: $132/sqft
- Tax assessed value: $8,670
- Annual tax amount: $1,956
- Date on market: 6/14/2023
- Cumulative days on market: 11 days
- Listing terms: Cash,Conventional
Price history
| Date | Event | Price |
|---|---|---|
| 9/26/2023 | Sold | $95,000+6.7%$132/sqft |
Source:  NYSAMLSs #R1476349 Report a problem NYSAMLSs #R1476349 Report a problem | ||
| 8/15/2023 | Pending sale | $89,000$124/sqft |
Source: NYSAMLSs #R1476349 Report a problem | ||
| 6/30/2023 | Contingent | $89,000$124/sqft |
Source: NYSAMLSs #R1476349 Report a problem | ||
| 6/28/2023 | Listed for sale | $89,000$124/sqft |
Source: NYSAMLSs #R1476349 Report a problem | ||
| 6/23/2023 | Pending sale | $89,000$124/sqft |
Source: NYSAMLSs #R1476349 Report a problem | ||
| 6/14/2023 | Listed for sale | $89,000+18.7%$124/sqft |
Source: NYSAMLSs #R1476349 Report a problem | ||
| 2/27/2018 | Sold | $75,000-6.1%$104/sqft |
Source: NYSAMLSs #1044473 Report a problem | ||
| 2/8/2018 | Pending sale | $79,900$111/sqft |
Source: MIDTOWN REALTY #1044473 Report a problem | ||
| 2/8/2018 | Listed for sale | $79,900+317.2%$111/sqft |
Source: MIDTOWN REALTY #1044473 Report a problem | ||
| 11/7/2005 | Sold | $19,150$27/sqft |
Source: Public Record Report a problem | ||
Public tax history
| Year | Property taxes | Tax assessment |
|---|---|---|
| 2025 | -- | $8,670 |
| 2024 | -- | $8,670 |
| 2023 | -- | $8,670 |
| 2022 | -- | $8,670 |
| 2021 | -- | $8,670 |
| 2020 | -- | $8,670 |
| 2019 | -- | $8,670 |
| 2018 | -- | $8,670 |
| 2017 | $315 | $8,670 |
| 2016 | -- | $8,670 |
| 2015 | -- | $8,670 |
| 2014 | -- | $8,670 |
| 2013 | -- | $8,670 |
| 2012 | -- | $8,670 |
| 2011 | -- | $8,670 |
| 2010 | -- | $8,670 |
| 2009 | -- | $8,670 |
| 2008 | -- | $8,670 |
| 2007 | -- | $8,670 |
| 2006 | -- | $8,670 |
Find assessor info on the county website
Neighborhood: 14063
Nearby homes
- $8,909-- bd-- ba-- sqft82 Cleveland Ave, Fredonia, NY 14063Off Market
- $153,2003 bd2 ba2.2k sqft47 Prospect St, Fredonia, NY 14063Off Market
- $--2 bd1 ba800 sqft47 Prospect St #1, Fredonia, NY 14063Off Market
- $--1 bd1 ba-- sqft47 Prospect St #2, Fredonia, NY 14063Off Market
- $115,0004 bd2 ba1.7k sqft80 Cleveland Ave, Fredonia, NY 14063Sold
- $149,6002 bd1 ba1.6k sqft45 Prospect St, Fredonia, NY 14063Off Market
- $175,8008 bd2 ba2.3k sqft83 Cleveland Ave, Fredonia, NY 14063Off Market
- $134,0004 bd2 ba2k sqft41 Prospect St, Fredonia, NY 14063Off Market
Nearby schools
GreatSchools rating
- 3/10Fredonia Elementary SchoolGrades: 1-4Distance: 0.8 mi
- 8/10Fredonia Middle SchoolGrades: 5-8Distance: 0.8 mi
- 7/10Fredonia High SchoolGrades: 9-12Distance: 0.8 mi
Schools provided by the listing agent
- Elementary: Fredonia Elementary
- Middle: Fredonia Middle
- High: Fredonia High
- District: Fredonia
Source: NYSAMLSs. This data may not be complete. We recommend contacting the local school district to confirm school assignments for this home.
- New York
- Chautauqua County
- Fredonia
- 14063
- 84 Cleveland Ave
Nearby cities
Nearby zip codes
Other Fredonia Topics
