MOTIVATED TO SELL! This truly unique Custom Home sits in the heart of the Powder Horn! The home boasts nearly 4200 sq ft of living space including a large upstairs bonus room. The open concept floor plan joins together the living and dining spaces with the custom commercial style kitchen. Stay inside and enjoy the warmth of the fireplace, or walk out the giant panoramic doors to take in the mountain views from your back patio. The master bedroom features a sun room, two walk-in closets, and an oversized custom master bath. Walk back across the heated floors to find two more bedrooms, each with their own on-suite custom baths. And if the oversized attached 3-car garage isn't enough, drive around back to find another 3-stall detached garage, also complete with in-floor heat. Click for more. This building is perfect for housing your RV, power sports, classic cars, and even guests! RV Stall is plumbed with RV dump. With so many unique features, building technologies, and upgrades, this is truly a one of a kind property in Sheridan's premier Powder Horn Golf Community!
This Home & Toy Garage is ICF Construction - See Docs and/or Listing Agent for more information on the benefits of said construction.
Call Today for a Private Showing!
Sold
Price Unknown
84 Club House Dr, Sheridan, WY 82801
4beds
5baths
4,161sqft
Stick Built, Residential
Built in 2023
0.82 Acres Lot
$1,613,700 Zestimate®
$--/sqft
$5,714 Estimated rent
Home value
$1,613,700
$1.48M - $1.78M
$5,714/mo
Zestimate® history
Owner options
List your home for rent
$5,714/mo
Rent Zestimate®
Find your next renter with Zillow Rental Manager. Plus, with online applications, you can quickly screen prospective tenants – for free.
$5,714/mo
Rent Zestimate®
Refinance and save
Refinancing to a lower rate could help reduce your monthly payments and save thousands over the life of the loan.
Explore your selling options
Work with a Zillow partner agent
Leverage their expertise and Zillow's premium Showcase listings to get your home seen by more buyers.
Get startedList with your own agent
Get your home in front of millions of buyers by listing it on Zillow.
Learn how to do itSell it yourself
Take full control of how buyers see your home on Zillow by listing For Sale by Owner (FSBO).
List your homeWhat's special
Mountain viewsOpen concept floor planGiant panoramic doorsSun roomLarge upstairs bonus roomCustom commercial style kitchenMaster bedroom
Zillow last checked:
Listing updated:
Listed by:
The Bates Team 307-751-7435,
eXp Realty, LLC
Bought with:
The Bates Team, xxxx
Source: Sheridan County BOR,MLS#: 23-280
Facts & features
Interior
Bedrooms & bathrooms
- Bedrooms: 4
- Bathrooms: 5
Primary bedroom
- Description: Ceiling Fan, Carpet
- Level: Main
- Area: 257.38
- Dimensions: 14.50 x 17.75
Bedroom 1
- Description: Carpet, Walk-in Closet
- Level: Main
- Area: 151.02
- Dimensions: 10.92 x 13.83
Bedroom 2
- Description: On-suite Bath, Walk-in Closet, Carpet
- Level: Main
- Area: 168.44
- Dimensions: 12.25 x 13.75
Bedroom 3
- Description: On-suite Bath, Walk-in Closet, Carpet
- Level: Main
- Area: 162.45
- Dimensions: 11.67 x 13.92
Primary bathroom
- Description: Dual Vanities, Custom Jacuzzi Tub / Shower
- Level: Main
- Area: 226.46
- Dimensions: 17.42 x 13.00
Full bathroom
- Description: Walk-in Shower
- Level: Main
- Area: 38.52
- Dimensions: 4.92 x 7.83
Full bathroom
- Description: Custom Shower / Tub
- Level: Main
- Area: 48.81
- Dimensions: 9.92 x 4.92
Full bathroom
- Description: Custom Shower / Tub
- Level: Main
- Area: 46.74
- Dimensions: 9.50 x 4.92
Bonus room
- Description: Sunroom off master
- Level: Main
- Area: 155.57
- Dimensions: 14.58 x 10.67
Bonus room
- Description: Large Master Closet, 2 entrances
- Level: Main
- Area: 178.67
- Dimensions: 7.42 x 24.08
Bonus room
- Description: Sink, Toilet Room, Carpet, Ceiling Fans
- Level: Upper
- Area: 973.82
- Dimensions: 29.00 x 33.58
Dining room
- Description: Ceiling Fan, Patio Access
- Level: Main
- Area: 209.75
- Dimensions: 15.83 x 13.25
Foyer
- Description: Ceiling Fan
- Level: Main
- Area: 177
- Dimensions: 14.75 x 12.00
Kitchen
- Description: Commercial Style Kitchen, Pantry, Island
- Level: Main
- Area: 220.35
- Dimensions: 15.83 x 13.92
Laundry
- Description: Built-ins, Sink
- Level: Main
- Area: 74.58
- Dimensions: 6.83 x 10.92
Living room
- Description: Built Ins, Gas Fireplace, Panoramic Glass Doors
- Level: Main
- Area: 423.27
- Dimensions: 19.17 x 22.08
Mud room
- Description: Built-ins, Closet
- Level: Main
- Area: 107.64
- Dimensions: 9.50 x 11.33
Heating
- Gas Forced Air, Natural Gas, Radiant
Cooling
- Central Air
Features
- Mudroom, Entrance Foyer, Ceiling Fan(s), Pantry, Walk-In Closet(s)
- Has fireplace: Yes
- Fireplace features: # of Fireplaces
Interior area
- Total structure area: 4,161
- Total interior livable area: 4,161 sqft
- Finished area above ground: 913
Property
Parking
- Total spaces: 7
- Parking features: Concrete
- Garage spaces: 7
Features
- Patio & porch: Covered Patio, Patio
- Fencing: Partial
- Has view: Yes
- View description: Mountain(s)
Lot
- Size: 0.82 Acres
Details
- Additional structures: Shop
- Parcel number: R0004673
Construction
Type & style
- Home type: SingleFamily
- Architectural style: Ranch
- Property subtype: Stick Built, Residential
Materials
- Combination
- Foundation: Slab
- Roof: Asphalt
Condition
- New construction: Yes
- Year built: 2023
Utilities & green energy
- Sewer: Shared Septic
- Water: SAWS
Community & HOA
Community
- Security: Security System
- Subdivision: Powder River Addition
HOA
- Has HOA: Yes
Location
- Region: Sheridan
Financial & listing details
- Tax assessed value: $1,203,760
- Annual tax amount: $813
- Date on market: 5/1/2023
- Inclusions: Refrigerator, Range/Oven, Dishwasher
Price history
| Date | Event | Price |
|---|---|---|
| 8/4/2023 | Sold | -- |
Source:  Sheridan County BOR #23-280 Report a problem Sheridan County BOR #23-280 Report a problem | ||
| 6/30/2023 | Price change | $1,299,900-1.9%$312/sqft |
Source: Sheridan County BOR #23-280 Report a problem | ||
| 6/29/2023 | Price change | $1,325,000-5.4%$318/sqft |
Source: Sheridan County BOR #23-280 Report a problem | ||
| 6/8/2023 | Price change | $1,399,900-1.8%$336/sqft |
Source: Sheridan County BOR #23-280 Report a problem | ||
| 5/1/2023 | Listed for sale | $1,424,900-1.7%$342/sqft |
Source: Sheridan County BOR #23-280 Report a problem | ||
| 4/24/2023 | Listing removed | -- |
Source: Sheridan County BOR #23-86 Report a problem | ||
| 2/16/2023 | Listed for sale | $1,449,000$348/sqft |
Source: Sheridan County BOR #23-86 Report a problem | ||
Public tax history
| Year | Property taxes | Tax assessment |
|---|---|---|
| 2025 | $7,719 -19.7% | $114,357 -19.7% |
| 2024 | $9,611 +13% | $142,383 +13% |
| 2023 | $8,504 +944.9% | $125,990 +944.9% |
| 2022 | $814 +28.7% | $12,058 +28.7% |
| 2021 | $632 +24% | $9,369 +24% |
| 2020 | $510 +4.7% | $7,554 +4.7% |
| 2019 | $487 | $7,212 +3.6% |
| 2018 | -- | $6,963 +67.7% |
| 2017 | -- | $4,151 +14.6% |
| 2015 | -- | $3,621 |
Find assessor info on the county website
Neighborhood: Powder Horn
Nearby homes
- $1,185,7004 bd3 ba3.2k sqft86 Club House Dr, Sheridan, WY 82801Off Market
- $922,2004 bd3 ba2k sqft2 Cardiff Ct, Sheridan, WY 82801Off Market
- $1,116,7003 bd2 ba2.9k sqft4 Cardiff Ct, Sheridan, WY 82801Off Market
- $849,0003 bd3 ba2k sqft102 Cayuse Ct, Sheridan, WY 82801For Sale
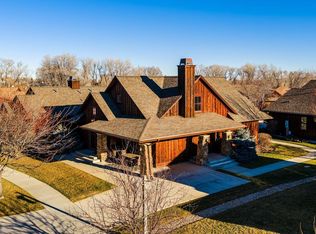
- $800,8003 bd3 ba1.7k sqft100 Cayuse Ct, Sheridan, WY 82801Off Market
- $1,051,300-- bd-- ba1.9k sqft88 Club House Dr, Sheridan, WY 82801Off Market
- $913,3002 bd2 ba1.9k sqft4 Creekside Ln, Sheridan, WY 82801Off Market
- $--3 bd3 ba1.8k sqft207 Concho Ct, Sheridan, WY 82801Sold
Nearby schools
GreatSchools rating
- 8/10Big Horn Elementary SchoolGrades: K-5Distance: 0.8 mi
- 8/10Big Horn Middle SchoolGrades: 6-8Distance: 0.9 mi
- 9/10Big Horn High SchoolGrades: 9-12Distance: 0.9 mi
- Wyoming
- Sheridan County
- Sheridan
- 82801
- Powder Horn
- 84 Club House Dr
Nearby cities
Nearby neighborhoods
Nearby zip codes
Other Sheridan Topics
