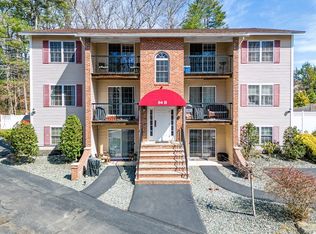
Discover this stunning penthouse condo featuring two spacious bedrooms and an open-concept living area that is perfect for entertaining. This home is complemented by an abundance of natural light streaming through large windows. Built in 2005, this unit includes built-in air conditioning, two dedicated parking spaces, and a private balcony for outdoor relaxation. There is also the convenience of in building laundry! The HOA fee covers heat, hot water, trash and plowing/shoveling. Located in a fantastic commuter-friendly area, you’ll enjoy easy access to highways, making commutes to both Boston and Providence a breeze. Don’t miss your chance to own this remarkable home!
Sold for $365,000
$365,000
84 Cocasset St #A6, Foxboro, MA 02035
2beds
991sqft
Condominium
Built in 2005
-- sqft lot
$378,700 Zestimate®
$368/sqft
$2,678 Estimated rent
Home value
$378,700
$352,000 - $409,000
$2,678/mo
Zestimate® history
Owner options
List your home for rent
$2,678/mo
Rent Zestimate®
Find your next renter with Zillow Rental Manager. Plus, with online applications, you can quickly screen prospective tenants – for free.
$2,678/mo
Rent Zestimate®
Refinance and save
$2,703/mo
Est. payment
Refinancing to a lower rate could help reduce your monthly payments and save thousands over the life of the loan.
$2,703/mo
Est. payment
Explore your selling options
Work with a Zillow partner agent
Leverage their expertise and Zillow's premium Showcase listings to get your home seen by more buyers.
Get startedList with your own agent
Get your home in front of millions of buyers by listing it on Zillow.
Learn how to do itSell it yourself
Take full control of how buyers see your home on Zillow by listing For Sale by Owner (FSBO).
List your homeWhat's special
Zillow last checked:
Listing updated:
Listed by:
Leanne McCormick 781-727-2023,
Milestone Realty, Inc. 508-989-6371
Bought with:
Deila Gomes
Zander Realty Group
Source: MLS PIN,MLS#: 73408076
Facts & features
Interior
Bedrooms & bathrooms
- Bedrooms: 2
- Bathrooms: 1
- Full bathrooms: 1
Primary bedroom
- Features: Closet, Flooring - Wall to Wall Carpet
- Level: First
- Area: 182
- Dimensions: 14 x 13
Bedroom 2
- Features: Closet, Flooring - Wall to Wall Carpet
- Level: First
- Area: 180
- Dimensions: 18 x 10
Bathroom 1
- Features: Bathroom - Full, Bathroom - Tiled With Tub & Shower, Countertops - Stone/Granite/Solid
- Level: First
- Area: 45
- Dimensions: 5 x 9
Dining room
- Features: Flooring - Laminate, Balcony - Exterior
- Level: First
- Area: 112
- Dimensions: 14 x 8
Kitchen
- Features: Flooring - Laminate, Countertops - Stone/Granite/Solid
- Level: First
- Area: 96
- Dimensions: 8 x 12
Living room
- Features: Closet, Flooring - Laminate
- Level: First
- Area: 400
- Dimensions: 25 x 16
Heating
- Baseboard, Natural Gas
Cooling
- Window Unit(s)
Appliances
- Included: Range, Microwave, Refrigerator
- Laundry: In Building
Features
- Flooring: Carpet, Laminate
- Doors: Insulated Doors
- Windows: Insulated Windows, Screens
- Basement: None
- Has fireplace: No
- Common walls with other units/homes: No One Above
Interior area
- Total structure area: 991
- Total interior livable area: 991 sqft
- Finished area above ground: 991
Property
Parking
- Total spaces: 2
- Parking features: Off Street
- Uncovered spaces: 2
Accessibility
- Accessibility features: No
Features
- Exterior features: Balcony, Screens, Rain Gutters, Professional Landscaping
Details
- Parcel number: M:080 L:028 U:BG00A6,4523699
- Zoning: res
- Other equipment: Intercom
Construction
Type & style
- Home type: Condo
- Property subtype: Condominium
- Attached to another structure: Yes
Materials
- Frame
- Roof: Shingle
Condition
- Year built: 2005
Utilities & green energy
- Electric: Circuit Breakers
- Sewer: Private Sewer
- Water: Public
- Utilities for property: for Electric Range, for Electric Oven
Green energy
- Energy efficient items: Thermostat
Community & HOA
Community
- Features: Public Transportation, Shopping, Park, Walk/Jog Trails, Highway Access
HOA
- Amenities included: Hot Water, Laundry
- Services included: Heat, Sewer, Insurance, Road Maintenance, Maintenance Grounds, Snow Removal, Trash
- HOA fee: $423 monthly
Location
- Region: Foxboro
Financial & listing details
- Price per square foot: $368/sqft
- Tax assessed value: $337,400
- Annual tax amount: $4,460
- Date on market: 9/14/2025
- Listing terms: Contract
Price history
| Date | Event | Price |
|---|---|---|
| 12/19/2025 | Sold | $365,000-6.2%$368/sqft |
Source: MLS PIN #73408076 Report a problem | ||
| 8/18/2025 | Price change | $389,000-2.5%$393/sqft |
Source: MLS PIN #73408076 Report a problem | ||
| 7/23/2025 | Listed for sale | $399,000+10.8%$403/sqft |
Source: MLS PIN #73408076 Report a problem | ||
| 2/28/2023 | Sold | $360,000+6.2%$363/sqft |
Source: MLS PIN #73073085 Report a problem | ||
| 1/31/2023 | Contingent | $339,000$342/sqft |
Source: MLS PIN #73073085 Report a problem | ||
| 1/24/2023 | Listed for sale | $339,000+35.7%$342/sqft |
Source: MLS PIN #73073085 Report a problem | ||
| 6/3/2022 | Listing removed | -- |
Source: MLS PIN #72975774 Report a problem | ||
| 5/4/2022 | Listed for sale | $249,900+35.1%$252/sqft |
Source: MLS PIN #72975774 Report a problem | ||
| 3/23/2005 | Sold | $185,000$187/sqft |
Source: Public Record Report a problem | ||
Public tax history
| Year | Property taxes | Tax assessment |
|---|---|---|
| 2025 | $4,460 +18.7% | $337,400 +21.3% |
| 2024 | $3,757 -4.7% | $278,100 +0.2% |
| 2023 | $3,943 +33.1% | $277,500 +36% |
| 2022 | $2,962 +1.6% | $204,000 +3.2% |
| 2021 | $2,914 +6% | $197,700 +4.8% |
| 2020 | $2,749 -0.8% | $188,700 +0.1% |
| 2019 | $2,772 +0.9% | $188,600 |
| 2018 | $2,748 +19.7% | $188,600 +23.6% |
| 2017 | $2,295 -3.4% | $152,600 -4.8% |
| 2016 | $2,376 +2.3% | $160,300 +4.8% |
| 2015 | $2,323 +1.4% | $152,900 |
| 2014 | $2,292 +14.1% | $152,900 +10.7% |
| 2013 | $2,008 | $138,100 |
Find assessor info on the county website
Neighborhood: 02035
Nearby homes
- $357,5002 bd1 ba989 sqft84 Cocasset St #B5, Foxboro, MA 02035Sold
- $364,4002 bd1 ba991 sqft84 Cocasset St #B6, Foxboro, MA 02035Off Market
- $364,1002 bd1 ba990 sqft84 Cocasset St #A5, Foxboro, MA 02035Off Market
- $396,2002 bd1 ba989 sqft84 Cocasset St #B3, Foxboro, MA 02035Off Market
- $357,8002 bd1 ba990 sqft84 Cocasset St #A4, Foxboro, MA 02035Off Market
- $348,9002 bd1 ba991 sqft84 Cocasset St #B4, Foxboro, MA 02035Off Market
- $338,8002 bd1 ba976 sqft84 Cocasset St #B1, Foxboro, MA 02035Off Market
- $301,6001 bd1 ba808 sqft84 Cocasset St #A1, Foxboro, MA 02035Off Market
Nearby schools
GreatSchools rating
- 7/10Ahern Middle SchoolGrades: 5-8Distance: 0.4 mi
- 8/10Foxborough High SchoolGrades: 9-12Distance: 0.9 mi
- 9/10Vincent M Igo Elementary SchoolGrades: K-4Distance: 0.7 mi
Schools provided by the listing agent
- Middle: Ahern
- High: Foxboro
Source: MLS PIN. This data may not be complete. We recommend contacting the local school district to confirm school assignments for this home.
Get a cash offer in 3 minutes
Find out how much your home could sell for in as little as 3 minutes with a no-obligation cash offer.
Estimated market value
$378,700
Get a cash offer in 3 minutes
Find out how much your home could sell for in as little as 3 minutes with a no-obligation cash offer.
Estimated market value
$378,700
- Massachusetts
- Norfolk County
- Foxborough
- 02035
- 84 Cocasset St Unit A6
Nearby cities
Nearby zip codes
Other Foxborough Topics
