Lovely 4-Bedroom Home in Prime Dobbs Ferry Location!
Nestled on a quiet street in one of the village's most sought after locations, this lovingly maintained 4-bedroom, 2.5-bathroom home offers the perfect blend of space and convenience. The location is truly unmatched—just minutes from Dobbs Ferry’s thriving downtown, Metro-North station (ideal for a quick NYC commute), scenic waterfront parks, the Aqueduct Trail, town pool, acclaimed restaurants, charming shops, and the award-winning Dobbs Ferry school district.
As you step through the double-door entry with decorative glass, you're welcomed by a warm and inviting foyer that opens into a spacious living room, complete with wood burning fireplace and sliding glass doors leading to a large backyard. At the heart of the home lies a beautifully appointed kitchen featuring granite countertops, stainless steel appliances, a custom pantry, and seamless connection to the dining area, family room and additional sliding glass doors to the backyard; perfect for easy indoor / outdoor living. A built-in two-zone speaker audio system enhances the ambiance, offering rich sound throughout the first floor as well as the outdoor patio; ideal for everyday enjoyment or effortless entertaining. Upstairs, you'll find a newly renovated full bathroom as well as four generously sized bedrooms, each filled with natural light and offering ample closet space. The primary bedroom is a true retreat, featuring a custom wardrobe and dressing area just off the private ensuite bathroom. Set on a large, level lot, the backyard provides a private oasis with plenty of room for play, gardening, or relaxation. With its ideal location, expansive living spaces, and natural light, this home is a rare find in the Rivertowns. Don't miss it!
Sold for $1,330,500
$1,330,500
84 Cochrane Avenue, Dobbs Ferry, NY 10522
4beds
2,455sqft
Single Family Residence, Residential
Built in 1961
10,019 Square Feet Lot
$1,396,800 Zestimate®
$542/sqft
$7,768 Estimated rent
Home value
$1,396,800
$1.26M - $1.55M
$7,768/mo
Zestimate® history
Owner options
List your home for rent
$7,768/mo
Rent Zestimate®
Find your next renter with Zillow Rental Manager. Plus, with online applications, you can quickly screen prospective tenants – for free.
$7,768/mo
Rent Zestimate®
Refinance and save
$8,803/mo
Est. payment
Refinancing to a lower rate could help reduce your monthly payments and save thousands over the life of the loan.
$8,803/mo
Est. payment
Explore your selling options
Work with a Zillow partner agent
Leverage their expertise and Zillow's premium Showcase listings to get your home seen by more buyers.
Get startedList with your own agent
Get your home in front of millions of buyers by listing it on Zillow.
Learn how to do itSell it yourself
Take full control of how buyers see your home on Zillow by listing For Sale by Owner (FSBO).
List your homeWhat's special
Zillow last checked:
Listing updated:
Listed by:
Michael Criscuolo 914-588-2759,
Houlihan Lawrence Inc. 914-591-2700,
Janine Jacobs 914-591-2700,
Houlihan Lawrence Inc.
Bought with:
Matthew J. Valvano, 10301218770
Berkshire Hathaway HS NY Prop
Source: OneKey® MLS as distributed by MLS GRID,MLS#: 885084
Facts & features
Interior
Bedrooms & bathrooms
- Bedrooms: 4
- Bathrooms: 3
- Full bathrooms: 2
- 1/2 bathrooms: 1
Primary bedroom
- Description: Generous bedroom with custom wardrobe, dressing space and ensuite bathroom.
- Level: Second
Bedroom 1
- Description: Spacious with natural light and ample closet space.
- Level: Second
Bedroom 2
- Description: Spacious with natural light and ample closet space.
- Level: Second
Bedroom 3
- Description: Spacious with natural light and ample closet space.
- Level: Second
Bathroom 1
- Description: Half Bath on main floor.
- Level: First
Bathroom 2
- Description: Newly renovated hall bath with three-way shower head, bluetooth fan, mirror with adjustable lighting and heated floors with temperature controls.
- Level: Second
Basement
- Description: Storage and laundry
- Level: Basement
Dining room
- Description: Large windows provide ample light. Seamless connection to kitchen and family room.
- Level: First
Family room
- Description: Comfortable family room with sliding glass doors to backyard. Seamless flow into kitchen and dining area.
- Level: First
Kitchen
- Description: Well appointed kitchen with stainless steel appliances, granite countertops and ample pantry / storage space. Seamless flow into dining area and family room.
- Level: First
Living room
- Description: Generous in size with wood burning fire place and sliding glass doors to backyard.
- Level: First
Heating
- Hot Air
Cooling
- Central Air
Appliances
- Included: Dishwasher, Dryer, Gas Range, Refrigerator, Washer
Features
- Ceiling Fan(s), Chandelier, Crown Molding, Granite Counters, Open Kitchen, Pantry, Primary Bathroom, Recessed Lighting, Sound System, Storage
- Basement: Unfinished
- Attic: Full
- Has fireplace: Yes
- Fireplace features: Wood Burning
Interior area
- Total structure area: 2,455
- Total interior livable area: 2,455 sqft
Property
Parking
- Total spaces: 6
- Parking features: Driveway, Garage
- Garage spaces: 2
- Has uncovered spaces: Yes
Features
- Levels: Two
- Patio & porch: Patio
Lot
- Size: 10,019 Square Feet
- Features: Back Yard
Details
- Parcel number: 3.1201073
- Special conditions: None
Construction
Type & style
- Home type: SingleFamily
- Architectural style: Colonial
- Property subtype: Single Family Residence, Residential
Condition
- Year built: 1961
Utilities & green energy
- Sewer: Public Sewer
- Water: Private
- Utilities for property: Cable Connected, Electricity Connected, Natural Gas Connected
Community & HOA
HOA
- Has HOA: No
Location
- Region: Dobbs Ferry
Financial & listing details
- Price per square foot: $542/sqft
- Tax assessed value: $1,218,400
- Annual tax amount: $37,386
- Date on market: 7/12/2025
- Cumulative days on market: 13 days
- Listing agreement: Exclusive Right To Sell
- Inclusions: Stove, dishwasher, refrigerator, microwave, washer/dryer, light fixtures
- Electric utility on property: Yes
Price history
| Date | Event | Price |
|---|---|---|
| 10/6/2025 | Sold | $1,330,500-0.6%$542/sqft |
Source:  OneKey® MLS as distributed by MLS GRID #885084 Report a problem OneKey® MLS as distributed by MLS GRID #885084 Report a problem | ||
| 7/25/2025 | Pending sale | $1,339,000$545/sqft |
Source: OneKey® MLS as distributed by MLS GRID #885084 Report a problem | ||
| 7/12/2025 | Listed for sale | $1,339,000$545/sqft |
Source: OneKey® MLS as distributed by MLS GRID #885084 Report a problem | ||
Public tax history
Tax history is unavailable.
Neighborhood: 10522
Nearby homes
- $1,330,500-- bd2 ba2.4k sqft84 Cochran Ave, Dobbs Ferry, NY 10522Sold
- $1,409,8004 bd2 ba2.3k sqft80 Cochran Ave, Dobbs Ferry, NY 10522Off Market
- $---- bd-- ba-- sqft80 Cochrane Ave, Dobbs Ferry, NY 10522Off Market
- $1,300,1253 bd3 ba2.1k sqft78 Clinton Ave, Dobbs Ferry, NY 10522Sold
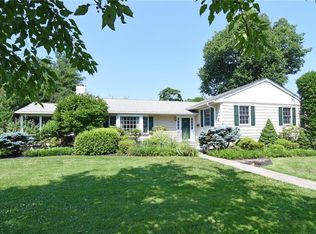
- $1,354,900-- bd2 ba1.5k sqft12 Brace Ter, Dobbs Ferry, NY 10522Off Market
- $--2 bd1 ba815 sqft79 Cochrane Ave, Dobbs Ferry, NY 10522Off Market
- $1,457,5004 bd4 ba8k sqft84 Clinton Ave, Dobbs Ferry, NY 10522Off Market
- $1,276,300-- bd1 ba1.7k sqft84 Clinton Ave, Dobbs Ferry, NY 10522Off Market
Nearby schools
GreatSchools rating
- 9/10Springhurst Elementary SchoolGrades: K-5Distance: 0.8 mi
- 8/10Dobbs Ferry Middle SchoolGrades: 6-8Distance: 0.4 mi
- 9/10Dobbs Ferry High SchoolGrades: 9-12Distance: 0.4 mi
Schools provided by the listing agent
- Elementary: Springhurst Elementary School
- Middle: Dobbs Ferry Middle School
- High: Dobbs Ferry High School
Source: OneKey® MLS as distributed by MLS GRID. This data may not be complete. We recommend contacting the local school district to confirm school assignments for this home.
Get a cash offer in 3 minutes
Find out how much your home could sell for in as little as 3 minutes with a no-obligation cash offer.
Estimated market value
$1,396,800
Get a cash offer in 3 minutes
Find out how much your home could sell for in as little as 3 minutes with a no-obligation cash offer.
Estimated market value
$1,396,800
- New York
- Westchester County
- Dobbs Ferry
- 10522
- 84 Cochrane Avenue
Nearby cities
Nearby zip codes
Other Dobbs Ferry Topics
