Skip main navigation
Off market
  • $2,631,100

    84 Coles Pond Drive, East Dennis, MA 02641

    4beds
    3,600sqft
    Single Family Residence
    Built in 1998
    0.64 Acres Lot
    $2,631,100 Zestimate®
    $731/sqft
    $6,123 Estimated rent

    Home value

    $2,631,100

    $2.29M - $3.08M

    $6,123/mo

    Zestimate® history
    Loading
    Loading...

    Owner options

    List your home for rent

    $6,123/mo

    Rent Zestimate®

    Find your next renter with Zillow Rental Manager. Plus, with online applications, you can quickly screen prospective tenants – for free.

    Learn more

    $6,123/mo

    Rent Zestimate®

    Refinance and save

    $15,563/mo

    Est. payment

    Refinancing to a lower rate could help reduce your monthly payments and save thousands over the life of the loan.

    See today's rates

    $15,563/mo

    Est. payment

    Explore your selling options

    Work with a Zillow partner agent

    Leverage their expertise and Zillow's premium Showcase listings to get your home seen by more buyers.

    Get started

    List with your own agent

    Get your home in front of millions of buyers by listing it on Zillow.

    Learn how to do it

    Sell it yourself

    Take full control of how buyers see your home on Zillow by listing For Sale by Owner (FSBO).

    List your home

    What's special

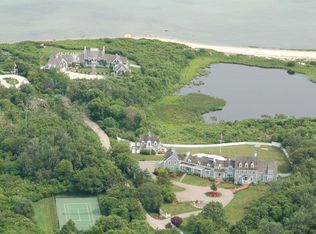
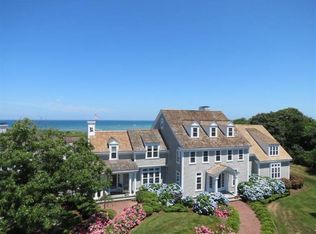
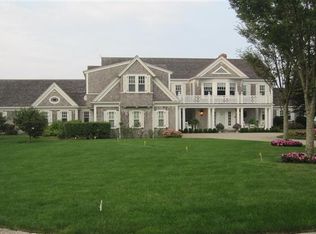
    Beach and nature lovers, this is your Cape Cod / Quivet Neck destination where time stands still! This magnificent home was built by a premier Cape builder in the coveted and sought after Coles Pond Estates. Kick back with family and friends in this timeless space that is filled with all the creature comforts that truly make this a haven. Four bedrooms, 3 with private baths, 3 fireplaces, cathedral ceilings, light filled living room, family room, and dining room. A gourmet kitchen. A front staircase and a back staircase for mid night snacks, and deck that is easily accessed from the family room or living room over looking the privacy of the rear yard is perfect for alfresco dining! A finished walkout basement for extended entertaining,has another full bath.Central air, central vac,cedar closet,huge 2 car garage.Alot of house for the $!

    This property is off market, which means it's not currently listed for sale or rent on Zillow. This may be different from what's available on other websites or public sources.

    Zillow last checked:

    Listing updated:

    Listed by:

    Allison E Atwood 508-776-1051,

    Kinlin Grover Real Estate

    Bought with:

    Member Non

    cci.unknownoffice

    Source: CCIMLS,MLS#: 20910151MLS Logo

    Facts & features

    Interior

    Bedrooms & bathrooms
    • Bedrooms: 4
    • Bathrooms: 5
    • Full bathrooms: 4
    • 1/2 bathrooms: 1
    • Main level bathrooms: 2
    Primary bedroom
    • Description: Flooring: Wood
    • Features: Walk-In Closet(s), Double Vanity
    • Level: First
    • Area: 247
    • Dimensions: 19 x 13
    Bedroom 2
    • Description: Flooring: Carpet
    • Features: Bedroom 2, Closet, Private Full Bath
    • Level: Second
    • Area: 345
    • Dimensions: 23 x 15
    Bedroom 3
    • Description: Flooring: Carpet
    • Features: Bedroom 3, Closet
    • Level: Second
    • Area: 345
    • Dimensions: 23 x 15
    Bedroom 4
    • Description: Flooring: Carpet
    • Features: Bedroom 4, Closet
    Primary bathroom
    • Features: Private Full Bath
    Dining room
    • Description: Flooring: Wood
    • Features: Dining Room
    • Level: First
    • Area: 36
    • Dimensions: 12 x 3
    Kitchen
    • Description: Countertop(s): Granite
    • Features: Kitchen, Kitchen Island
    • Level: First
    • Area: 280
    • Dimensions: 20 x 14
    Living room
    • Description: Flooring: Wood
    • Features: Fireplace, Living Room, Cathedral Ceiling(s), Deck
    • Level: First
    • Area: 294
    • Dimensions: 21 x 14
    Appliances
    • Included: Gas Water Heater
    • Laundry: Laundry Room, First Floor
    Features
    • Wet Bar, Linen Closet, HU Cable TV
    • Flooring: Wood, Carpet, Tile
    • Basement: Finished,Interior Entry
    • Number of fireplaces: 3
    Interior area
    • Total structure area: 3,600
    • Total interior livable area: 3,600 sqft

    Property

    Parking
    • Total spaces: 2
    • Parking features: Garage - Attached
    • Attached garage spaces: 2
    Features
    • Stories: 2
    • Entry location: First Floor
    • Exterior features: Underground Sprinkler
    Lot
    • Size: 0.64 Acres
    • Features: Conservation Area, School, House of Worship, Shopping, Marina, Level, Cleared, Wooded, North of 6A
    Details
    • Parcel number: 4240250
    • Zoning: residential
    • Special conditions: Standard

    Construction

    Type & style
    • Home type: SingleFamily
    • Property subtype: Single Family Residence
    Materials
    • Clapboard, Shingle Siding
    • Foundation: Concrete Perimeter, Poured
    • Roof: Asphalt, Pitched
    Condition
    • Approximate
    • New construction: No
    • Year built: 1998

    Community & HOA

    HOA
    • Has HOA: Yes
    Location
    • Region: East Dennis

    Financial & listing details

    • Price per square foot: $731/sqft
    • Tax assessed value: $1,269,900
    • Annual tax amount: $6,967
    • Date on market: 10/23/2025
    • Cumulative days on market: 184 days
    • Listing terms: Conventional
    • Road surface type: Paved

    Price history

    DateEventPrice
    6/18/2010Sold$975,000$271/sqft
    Source: CCIMLS #20910151 Report a problem

    Public tax history

    Tax history is unavailable.

    Neighborhood: East Dennis

    Nearby schools

    GreatSchools rating
    Get a cash offer in 3 minutes
    Find out how much your home could sell for in as little as 3 minutes with a no-obligation cash offer.
    Estimated market value
    $2,631,100
    Get a cash offer in 3 minutes
    Find out how much your home could sell for in as little as 3 minutes with a no-obligation cash offer.
    Estimated market value
    $2,631,100