Skip main navigation
Sold for $465,000
  • $465,000

    84 Connecticut Avenue, Newington, CT 06111

    3beds
    1,986sqft
    Single Family Residence
    Built in 1951
    0.26 Acres Lot
    $474,400 Zestimate®
    $234/sqft
    $3,213 Estimated rent

    Home value

    $474,400

    $432,000 - $517,000

    $3,213/mo

    Zestimate® history
    Loading
    Loading...

    Owner options

    List your home for rent

    $3,213/mo

    Rent Zestimate®

    Find your next renter with Zillow Rental Manager. Plus, with online applications, you can quickly screen prospective tenants – for free.

    Learn more

    $3,213/mo

    Rent Zestimate®

    Refinance and save

    $3,348/mo

    Est. payment

    Refinancing to a lower rate could help reduce your monthly payments and save thousands over the life of the loan.

    See today's rates

    $3,348/mo

    Est. payment

    Explore your selling options

    Work with a Zillow partner agent

    Leverage their expertise and Zillow's premium Showcase listings to get your home seen by more buyers.

    Get started

    List with your own agent

    Get your home in front of millions of buyers by listing it on Zillow.

    Learn how to do it

    Sell it yourself

    Take full control of how buyers see your home on Zillow by listing For Sale by Owner (FSBO).

    List your home

    What's special

    Vaulted ceilingsRecessed lightingAbundant natural lightGrand foyerLarge islandSun-filled family roomCorian countertops
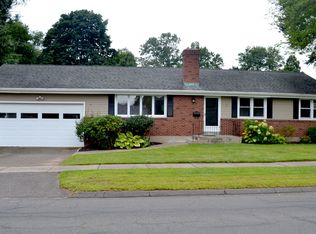
    Beautifully renovated single-story home ideally located within walking distance to downtown shops, restaurants, and amenities. Set back from the street on a level lot, this move-in ready home offers a welcoming front yard and spacious private backyard perfect for entertaining and everyday living. A grand foyer opens to an airy open-concept layout featuring a spacious living room with fireplace that flows seamlessly into the dining area and updated chef's kitchen. The kitchen showcases brand-new appliances, a large island, custom cabinetry, and Corian countertops. The sun-filled family room features vaulted ceilings, abundant natural light, and direct access to the expansive backyard patio-ideal for outdoor gatherings. The primary suite offers a peaceful retreat with two closets, including a custom walk-in, and a beautifully renovated spa-like bathroom. Additional bedrooms and a flexible den with closet provide space for a fourth bedroom, home office, or guest room. Recent upgrades include new flooring throughout, recessed lighting, smart-home features, and recently serviced mechanicals. Additional highlights include a 2-car attached garage, large attic for storage, and a charming backyard shed perfect for a workshop or studio. This exceptional home offers style, space, and convenience. Back on market - multiple offers previously received. Inspection complete and appraisal exceeded list price. A rare second chance for qualified buyers.

    Zillow last checked:

    Listing updated:

    Listed by:

    Steve Eaton (203)551-9302,

    The Bella Group, LLC 860-868-0639

    Bought with:

    Maria R. Chora, RES.0830447

    Tea Leaf Realty

    Source: Smart MLS,MLS#: 24158562MLS Logo

    Facts & features

    Interior

    Bedrooms & bathrooms
    • Bedrooms: 3
    • Bathrooms: 2
    • Full bathrooms: 2
    Primary bedroom
    • Features: Remodeled, Engineered Wood Floor
    • Level: Main
    Bedroom
    • Features: Remodeled, Engineered Wood Floor
    • Level: Main
    Bedroom
    • Features: Remodeled, Ceiling Fan(s), Engineered Wood Floor
    • Level: Main
    Primary bathroom
    • Features: Remodeled
    • Level: Main
    Bathroom
    • Features: Remodeled
    • Level: Main
    Den
    • Features: Remodeled, Sliders, Engineered Wood Floor
    • Level: Main
    Dining room
    • Features: Remodeled, Engineered Wood Floor
    • Level: Main
    Family room
    • Features: Remodeled, Vaulted Ceiling(s), Balcony/Deck, Ceiling Fan(s), Sliders, Engineered Wood Floor
    • Level: Main
    Kitchen
    • Features: Remodeled, Corian Counters, Kitchen Island, Engineered Wood Floor
    • Level: Main
    Living room
    • Features: Remodeled, Combination Liv/Din Rm, Fireplace, Engineered Wood Floor
    • Level: Main
    Heating
    • Hot Water, Oil
    Cooling
    • Wall Unit(s)
    Appliances
    • Included: Electric Range, Microwave, Refrigerator, Dishwasher, Water Heater
    • Laundry: Main Level
    Features
    • Open Floorplan, Smart Thermostat
    • Basement: None
    • Attic: Pull Down Stairs
    • Number of fireplaces: 1
    Interior area
    • Total structure area: 1,986
    • Total interior livable area: 1,986 sqft
    • Finished area above ground: 1,986

    Property

    Parking
    • Total spaces: 2
    • Parking features: Attached, Garage Door Opener
    • Attached garage spaces: 2
    Features
    • Patio & porch: Patio
    • Exterior features: Rain Gutters, Lighting
    Lot
    • Size: 0.26 Acres
    • Features: Level
    Details
    • Additional structures: Shed(s)
    • Parcel number: 665948
    • Zoning: R-12

    Construction

    Type & style
    • Home type: SingleFamily
    • Architectural style: Ranch
    • Property subtype: Single Family Residence
    Materials
    • Vinyl Siding
    • Foundation: Concrete Perimeter
    • Roof: Asphalt
    Condition
    • New construction: No
    • Year built: 1951

    Utilities & green energy

    • Sewer: Public Sewer
    • Water: Public

    Community & HOA

    Community
    • Features: Near Public Transport, Shopping/Mall
    HOA
    • Has HOA: No
    Location
    • Region: Newington

    Financial & listing details

    • Price per square foot: $234/sqft
    • Tax assessed value: $146,840
    • Annual tax amount: $5,871
    • Date on market: 3/10/2026

    Price history

    DateEventPrice
    4/17/2026Sold$465,000+3.6%$234/sqft
    Source: Smart MLS #24158562 Report a problem
    4/10/2026Pending sale$449,000$226/sqft
    Source: Smart MLS #24158562 Report a problem
    3/10/2026Listed for sale$449,000+4.4%$226/sqft
    Source: Smart MLS #24158562 Report a problem
    3/1/2026Listing removed$430,000$217/sqft
    Source: Smart MLS #24138147 Report a problem
    11/26/2025Price change$430,000-10.2%$217/sqft
    Source: Smart MLS #24138147 Report a problem
    11/6/2025Listed for sale$479,000+78.7%$241/sqft
    Source: Smart MLS #24138147 Report a problem
    6/20/2024Sold$268,000+5.1%$135/sqft
    Source: Public Record Report a problem
    9/30/2022Sold$255,000+41.7%$128/sqft
    Source: Public Record Report a problem
    7/26/2007Sold$180,000+3.4%$91/sqft
    Source: Smart MLS #G465317 Report a problem
    3/26/2004Sold$174,000+70.6%$88/sqft
    Source: Smart MLS #G336916 Report a problem
    12/31/1997Sold$102,000$51/sqft
    Source: Public Record Report a problem

    Public tax history

    YearProperty taxesTax assessment
    2025$5,871 +0.8%$146,840
    2024$5,825 +3.4%$146,840
    2023$5,633 -0.3%$146,840
    2022$5,652 -0.8%$146,840
    2021$5,699 +1.8%$146,840 +3.1%
    2020$5,597 -0.4%$142,480
    2019$5,621 +2.5%$142,480
    2018$5,485 +5.2%$142,480
    2017$5,213 +2.3%$142,480
    2016$5,094 $142,480
    Find assessor info on the county website

    Neighborhood: 06111

    Nearby schools

    GreatSchools rating
    Get pre-qualified for a loan
    At Zillow Home Loans, we can pre-qualify you in as little as 5 minutes with no impact to your credit score.

    An equal housing lender. NMLS #10287.

    Sell for more on Zillow
    Get a Zillow Showcase℠ listing at no additional cost and you could sell for .
    $474,400
    2% more
    +$9,488
    With Zillow Showcase(estimated)
    $483,888