Skip main navigation
Closed
  • $670,000

    84 Copper Beech Run, Fairport, NY 14450

    5beds
    2,569sqft
    Single Family Residence
    Built in 2022
    0.76 Acres Lot
    $-- Zestimate®
    $261/sqft
    $4,002 Estimated rent

    Home value

    Not available

    Estimated sales range

    Not available

    $4,002/mo

    Zestimate® history
    Loading
    Loading...

    Owner options

    List your home for rent

    $4,002/mo

    Rent Zestimate®

    Find your next renter with Zillow Rental Manager. Plus, with online applications, you can quickly screen prospective tenants – for free.

    Learn more

    $4,002/mo

    Rent Zestimate®

    Refinance and save

    $5,258/mo

    Est. payment

    Refinancing to a lower rate could help reduce your monthly payments and save thousands over the life of the loan.

    See today's rates

    $5,258/mo

    Est. payment

    Explore your selling options

    Work with a Zillow partner agent

    Leverage their expertise and Zillow's premium Showcase listings to get your home seen by more buyers.

    Get started

    List with your own agent

    Get your home in front of millions of buyers by listing it on Zillow.

    Learn how to do it

    Sell it yourself

    Take full control of how buyers see your home on Zillow by listing For Sale by Owner (FSBO).

    List your home

    What's special

    Four generous bedroomsBright open-concept layoutInviting great roomWalk in closetExquisite cobblestone walkwayLinen closetElegant finishes and upgrades
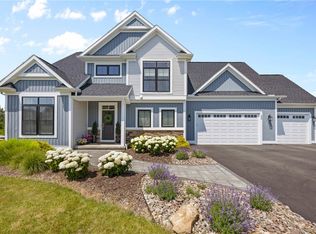
    Can't believe it went past delayed negation's....Here is your chance to own in this highly sought neighborhood. Welcome to Effortless Luxury in the highly sought-after community of Perinton!! Built in 2022, this stunning contemporary colonial blend modern design with everyday comfort, offering 2569 sq. ft of beautifully appointed living space in the award-winning Fairport School District. Step inside from your exquisite cobblestone walkway to discover a bright, open-concept layout featuring elegant finishes and upgrades, granite countertops, and thoughtfully designed living spaces perfect for both entertaining and daily life. The heart of the home flows seamlessly from the spacious kitchen into the inviting great room and there is a wonderful office study/den flex space on the first level. A first-floor laundry room adds ease and functionality! Upstairs, you'll find FOUR Generous bedrooms, including a serene primary suite with gorgeous main bath with double vanity, walk in closet and linen closet, Gorgeous white ceramic tile and so many other details you don't want to miss!! DID I MENTION FAIRPORT ELECTRIC? Lots of Windows for natural light and open feel. 3 More spacious Bedrooms and another full bath designed for today's lifestyle. Outside enjoy privacy and curb appeal with a stylish combination of stone and vinyl siding plus the bonus of a three-car attached garage for ample storage and convenience. The full lower level offers incredible potential-easily finished to create additional living space, a home gym, or entertainment area with the egress window already there and fully plumbed if you want to add another bathroom! Located just minutes from the charm of Fairport Village, the canal, parks, restaurants, and access to the Perinton Rec Center this home truly offers the perfect blend of luxury, location, and lifestyle. Move in Ready. Meticulous. Practically new. Truly Exceptional!! Basement Fridge/Freezer, Lower-Level TV, Peg board hooks/racking, arch that baby swing in the backyard do not convey.

    Zillow last checked:

    Listing updated:

    Listed by:

    Michelle J. Woods 585-259-9955,

    Empire Realty Group

    Bought with:

    Bryan Dennis, 10401327174

    Keller Williams Realty Greater Rochester

    Source: NYSAMLSs,MLS#: R1678548MLS LogoOriginating MLS: Rochester

    Facts & features

    Interior

    Bedrooms & bathrooms
    • Bedrooms: 5
    • Bathrooms: 3
    • Full bathrooms: 2
    • 1/2 bathrooms: 1
    • Main level bathrooms: 1
    • Main level bedrooms: 1
    Heating
    • Gas, Forced Air
    Cooling
    • Central Air
    Appliances
    • Included: Built-In Range, Built-In Oven, Dishwasher, Exhaust Fan, Electric Water Heater, Freezer, Gas Cooktop, Disposal, Microwave, Refrigerator, Range Hood, Washer
    • Laundry: Main Level
    Features
    • Breakfast Area, Ceiling Fan(s), Den, Entrance Foyer, Eat-in Kitchen, Granite Counters, Great Room, Home Office, Kitchen Island, Pantry, Sliding Glass Door(s), Bedroom on Main Level, Convertible Bedroom, Bath in Primary Bedroom, Programmable Thermostat
    • Flooring: Carpet, Ceramic Tile, Luxury Vinyl, Varies
    • Doors: Sliding Doors
    • Basement: Egress Windows,Full,Sump Pump
    • Number of fireplaces: 1
    Interior area
    • Total structure area: 2,569
    • Total interior livable area: 2,569 sqft

    Property

    Parking
    • Total spaces: 3
    • Parking features: Attached, Garage, Garage Door Opener
    • Attached garage spaces: 3
    Accessibility
    • Accessibility features: Accessible Doors
    Features
    • Levels: Two
    • Stories: 2
    • Patio & porch: Covered, Patio, Porch
    • Exterior features: Blacktop Driveway, Patio, Private Yard, See Remarks
    Lot
    • Size: 0.76 Acres
    • Dimensions: 133 x 344
    • Features: Near Public Transit, Rectangular, Rectangular Lot, Residential Lot
    Details
    • Parcel number: 2644891540100003060000
    • Special conditions: Standard

    Construction

    Type & style
    • Home type: SingleFamily
    • Architectural style: Contemporary,Colonial,Two Story
    • Property subtype: Single Family Residence
    Materials
    • Attic/Crawl Hatchway(s) Insulated, Stone, Vinyl Siding, Copper Plumbing, ICFs (Insulated Concrete Forms), PEX Plumbing
    • Foundation: Block
    Condition
    • Resale
    • Year built: 2022
    Details
    • Builder model: Metrose

    Utilities & green energy

    • Electric: Circuit Breakers
    • Sewer: Connected
    • Water: Connected, Public
    • Utilities for property: Cable Available, High Speed Internet Available, Sewer Connected, Water Connected
    Green energy
    • Energy efficient items: Appliances, Windows

    Community & HOA

    Community
    • Subdivision: Magnolia Manor Sub Sec 6
    HOA
    • HOA fee: $360 annually
    Location
    • Region: Fairport

    Financial & listing details

    • Price per square foot: $261/sqft
    • Tax assessed value: $369,000
    • Annual tax amount: $14,517
    • Date on market: 5/5/2026
    • Cumulative days on market: 20 days
    • Listing terms: Cash,Conventional,FHA,VA Loan

    Price history

    DateEventPrice
    7/16/2026Sold$670,000-1.5%$261/sqft
    Source: NYSAMLSs #R1678548 Report a problem
    5/28/2026Pending sale$679,900$265/sqft
    Source: NYSAMLSs #R1678548 Report a problem
    5/5/2026Listed for sale$679,900+20.3%$265/sqft
    Source: NYSAMLSs #R1678548 Report a problem
    1/12/2024Sold$565,000+0%$220/sqft
    Source: NYSAMLSs #R1505564 Report a problem
    11/30/2023Pending sale$564,900$220/sqft
    Source: NYSAMLSs #R1505564 Report a problem
    11/15/2023Price change$564,900-1.7%$220/sqft
    Source: NYSAMLSs #R1505564 Report a problem
    10/20/2023Price change$574,900-4.2%$224/sqft
    Source: NYSAMLSs #R1505564 Report a problem
    9/20/2023Listed for sale$599,900$234/sqft
    Source: NYSAMLSs #R1499287 Report a problem

    Public tax history

    Tax history is unavailable.

    Neighborhood: 14450

    Nearby schools

    GreatSchools rating
    Schools provided by the listing agent
    • District: Fairport

    Source: NYSAMLSs. This data may not be complete. We recommend contacting the local school district to confirm school assignments for this home.