Skip main navigation
Closed
  • $374,900

    84 Cottonwood Dr, Williamsville, NY 14221

    4beds
    2,074sqft
    Single Family Residence
    Built in 1961
    10,868 Square Feet Lot
    $423,900 Zestimate®
    $181/sqft
    $3,093 Estimated rent

    Home value

    $423,900

    $403,000 - $445,000

    $3,093/mo

    Zestimate® history
    Loading
    Loading...

    Owner options

    List your home for rent

    $3,093/mo

    Rent Zestimate®

    Find your next renter with Zillow Rental Manager. Plus, with online applications, you can quickly screen prospective tenants – for free.

    Learn more

    $3,093/mo

    Rent Zestimate®

    Refinance and save

    $2,636/mo

    Est. payment

    Refinancing to a lower rate could help reduce your monthly payments and save thousands over the life of the loan.

    See today's rates

    $2,636/mo

    Est. payment

    Explore your selling options

    Work with a Zillow partner agent

    Leverage their expertise and Zillow's premium Showcase listings to get your home seen by more buyers.

    Get started

    List with your own agent

    Get your home in front of millions of buyers by listing it on Zillow.

    Learn how to do it

    Sell it yourself

    Take full control of how buyers see your home on Zillow by listing For Sale by Owner (FSBO).

    List your home

    What's special

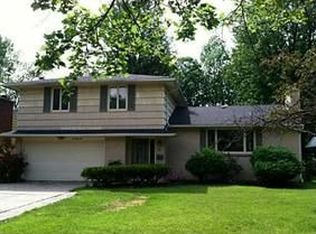
    large 4 bedrm, 1.5 bath split level w/ a Colonial feel is located in the Williamsville school district is ready for it's new owners. This property offers many features, one being located in Williamsville school district as well as close proximity to stores, restaurants & parks. Many updates have been completed that include the 4yr old roof & 3yr old gutters, Concrete D/W only 2 yrs old, HWT brand new as well as other improvements within the last 5 to 10 yrs include the eat-in kitchen that feature Corian counters and stainless steel appliances, All bathrooms, Furnace & the vinyl windows. Other features include the sliding glass doors off the family room that lead to the concrete patio looking out at the fully fenced yard. Full basement W/ a 26X22 finished area perfect for entertaining family and friends include sump pump & plenty of storage room. The 2nd floor features the master bedroom w/ full bath access, Ceiling fans & large closets in all 4 bedrooms and an additional 19X4 extra storage room. Gas & electric hookups with a 220 line in basement.

    Zillow last checked:

    Listing updated:

    Listed by:

    Thomas J Mazzone 716-310-3102,

    New York State Realty LLC

    Bought with:

    Robert Karp, 10301218689

    Keller Williams Realty WNY

    Source: NYSAMLSs,MLS#: B1536817MLS LogoOriginating MLS: Buffalo

    Facts & features

    Interior

    Bedrooms & bathrooms
    • Bedrooms: 4
    • Bathrooms: 2
    • Full bathrooms: 1
    • 1/2 bathrooms: 1
    • Main level bathrooms: 1
    Bedroom 1
    • Level: Second
    • Dimensions: 15.00 x 11.00
    Bedroom 2
    • Level: Second
    • Dimensions: 15.00 x 10.00
    Bedroom 3
    • Level: Second
    • Dimensions: 12.00 x 11.00
    Bedroom 4
    • Level: Second
    • Dimensions: 11.00 x 11.00
    Dining room
    • Level: First
    • Dimensions: 11.00 x 11.00
    Family room
    • Level: First
    • Dimensions: 23.00 x 11.00
    Kitchen
    • Level: First
    • Dimensions: 14.00 x 12.00
    Living room
    • Level: First
    • Dimensions: 22.00 x 15.00
    Storage room
    • Level: Second
    • Dimensions: 18.00 x 4.00
    Heating
    • Gas, Baseboard
    Appliances
    • Included: Dryer, Dishwasher, Free-Standing Range, Gas Water Heater, Microwave, Oven, Refrigerator, Washer
    • Laundry: In Basement
    Features
    • Ceiling Fan(s), Separate/Formal Dining Room, Entrance Foyer, Eat-in Kitchen, Separate/Formal Living Room, Pantry, Sliding Glass Door(s), Storage, Bath in Primary Bedroom, Workshop
    • Flooring: Carpet, Hardwood, Laminate, Varies
    • Doors: Sliding Doors
    • Basement: Full,Partially Finished,Sump Pump
    • Number of fireplaces: 1
    Interior area
    • Total structure area: 2,074
    • Total interior livable area: 2,074 sqft

    Property

    Parking
    • Total spaces: 2
    • Parking features: Attached, Garage, Garage Door Opener
    • Attached garage spaces: 2
    Features
    • Patio & porch: Open, Patio, Porch
    • Exterior features: Concrete Driveway, Fully Fenced, Patio
    • Fencing: Full
    Lot
    • Size: 10,868 Square Feet
    • Dimensions: 62 x 175
    • Features: Residential Lot
    Details
    • Additional structures: Shed(s), Storage
    • Parcel number: 1422890560900002010000
    • Special conditions: Standard

    Construction

    Type & style
    • Home type: SingleFamily
    • Architectural style: Two Story,Split Level
    • Property subtype: Single Family Residence
    Materials
    • Brick, Shake Siding, Copper Plumbing
    • Foundation: Poured
    • Roof: Asphalt
    Condition
    • Resale
    • Year built: 1961

    Utilities & green energy

    • Electric: Circuit Breakers
    • Sewer: Connected
    • Water: Connected, Public
    • Utilities for property: Cable Available, Sewer Connected, Water Connected

    Community & HOA

    Location
    • Region: Williamsville

    Financial & listing details

    • Price per square foot: $181/sqft
    • Tax assessed value: $199,000
    • Annual tax amount: $6,903
    • Date on market: 5/14/2024
    • Cumulative days on market: 29 days
    • Listing terms: Cash,Conventional,FHA,VA Loan

    Price history

    DateEventPrice
    8/14/2024Sold$374,900-1.3%$181/sqft
    Source: NYSAMLSs #B1536817 Report a problem
    6/12/2024Pending sale$379,900$183/sqft
    Source: NYSAMLSs #B1536817 Report a problem
    6/2/2024Price change$379,900-2.6%$183/sqft
    Source: NYSAMLSs #B1536817 Report a problem
    5/14/2024Listed for sale$389,900+239%$188/sqft
    Source: NYSAMLSs #B1536817 Report a problem
    5/25/2001Sold$115,000-2.5%$55/sqft
    Source: Public Record Report a problem
    1/21/1997Sold$118,000$57/sqft
    Source: Public Record Report a problem

    Public tax history

    YearProperty taxesTax assessment
    2025-- $380,000
    2024-- $380,000 +91%
    2023-- $199,000
    2022-- $199,000
    2021-- $199,000
    2020-- $199,000
    2019-- $199,000
    2018-- $199,000
    2017$5,432 +113.8%$199,000 +10.9%
    2016$2,541 $179,500
    2015-- $179,500
    2014-- $179,500
    2013-- $179,500
    2012-- $179,500
    2011-- $179,500
    2010-- $179,500
    2009-- $179,500 +22.1%
    2008-- $147,000
    2007-- $147,000
    2006-- $147,000
    2005-- $147,000 +15.4%
    2004-- $127,400 +10.8%
    2003-- $115,000 -2.6%
    2002-- $118,100
    2001-- $118,100
    2000-- $118,100
    Find assessor info on the county website

    Neighborhood: 14221

    Nearby schools

    GreatSchools rating
    Schools provided by the listing agent
    • Elementary: Maple West Elementary
    • Middle: Mill Middle
    • High: Williamsville South High
    • District: Williamsville

    Source: NYSAMLSs. This data may not be complete. We recommend contacting the local school district to confirm school assignments for this home.

    Sell for more on Zillow
    Get a Zillow Showcase℠ listing at no additional cost and you could sell for .
    $423,900
    2% more
    +$8,478
    With Zillow Showcase(estimated)
    $432,378
    Sell for more on Zillow
    Get a Zillow Showcase℠ listing at no additional cost and you could sell for .
    $423,900
    2% more
    +$8,478
    With Zillow Showcase(estimated)
    $432,378