Skip main navigation
Sold for $470,000
  • $470,000

    84 Cottonwood Ln, Hedgesville, WV 25427

    4beds
    2,835sqft
    Single Family Residence
    Built in 2000
    3.5 Acres Lot
    $490,800 Zestimate®
    $166/sqft
    $3,026 Estimated rent

    Home value

    $490,800

    $466,000 - $515,000

    $3,026/mo

    Zestimate® history
    Loading
    Loading...

    Owner options

    List your home for rent

    $3,026/mo

    Rent Zestimate®

    Find your next renter with Zillow Rental Manager. Plus, with online applications, you can quickly screen prospective tenants – for free.

    Learn more

    $3,026/mo

    Rent Zestimate®

    Refinance and save

    $2,307/mo

    Est. payment

    Refinancing to a lower rate could help reduce your monthly payments and save thousands over the life of the loan.

    See today's rates

    $2,307/mo

    Est. payment

    Explore your selling options

    Work with a Zillow partner agent

    Leverage their expertise and Zillow's premium Showcase listings to get your home seen by more buyers.

    Get started

    List with your own agent

    Get your home in front of millions of buyers by listing it on Zillow.

    Learn how to do it

    Sell it yourself

    Take full control of how buyers see your home on Zillow by listing For Sale by Owner (FSBO).

    List your home

    What's special

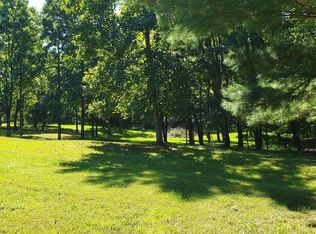
    Cape Cod Nestled on a 3.50 acre lot, perfectly situated on a no-thru street. This desirable Chestnut Grove community has underground utilities. Horses are welcomed! All seasons under roof wrap porch, expansive tiered decks surrounded by privacy of the trees. Covered front porch, new roof in April 2024! This 3.5 mostly level acres has plenty of room for a pool, gardens, outdoor gaming area. Private area Firepit with space for chairs and loungers on a patio of brick pavers. Detached two car garage has workshop area plus storage space. This charming home has Primary suite and laundry on the main level. Large living room with electric fireplace, kitchen with island, stainless appliances, and dining area with double access to enclosed porch. The two upstairs bedrooms have dormers and large windows, and a full bathroom. Lower level has family room, half bath, bedroom or office, and side door entry/exit. The unfinished area contains the mechanicals, lots of storage and space for the gym! Comfortable, cozy, efficient, and adorable! You’ll see how much the sellers love this home - sad they can’t move it with them to their new location. May need rent back depending on employment start dates.

    Zillow last checked:

    Listing updated:

    Listed by:

    Lynn Hall-Perry 304-676-7553,

    Real Estate Innovations

    Bought with:

    Kayla Skurski, 240303224

    Century 21 Redwood Realty

    Source: Bright MLS,MLS#: WVMO2005048MLS Logo

    Facts & features

    Interior

    Bedrooms & bathrooms
    • Bedrooms: 4
    • Bathrooms: 4
    • Full bathrooms: 2
    • 1/2 bathrooms: 2
    • Main level bathrooms: 2
    • Main level bedrooms: 1
    Rooms
    • Room types: Living Room, Dining Room, Primary Bedroom, Bedroom 2, Bedroom 3, Kitchen, Family Room, Sun/Florida Room, Laundry, Workshop
    Basement
    • Area: 1134
    Heating
    • Heat Pump, Central, Electric, Propane
    Cooling
    • Heat Pump, Central Air, Electric
    Appliances
    • Included: Stainless Steel Appliance(s), Cooktop, Refrigerator, Dishwasher, Water Treat System, Electric Water Heater
    • Laundry: Main Level, Laundry Room
    Features
    • Pantry, Kitchen Island, Ceiling Fan(s), Chair Railings, Entry Level Bedroom, Primary Bath(s), Dry Wall
    • Flooring: Hardwood, Luxury Vinyl, Wood
    • Doors: Storm Door(s)
    • Windows: Double Pane Windows
    • Basement: Connecting Stairway,Exterior Entry,Side Entrance,Full,Heated,Partially Finished,Walk-Out Access,Workshop
    • Number of fireplaces: 1
    Interior area
    • Total structure area: 3,402
    • Total interior livable area: 2,835 sqft
    • Finished area above ground: 2,268
    • Finished area below ground: 567

    Property

    Parking
    • Total spaces: 6
    • Parking features: Garage Faces Front, Storage, Detached, Driveway
    • Garage spaces: 2
    • Uncovered spaces: 4
    Accessibility
    • Accessibility features: None
    Features
    • Levels: Three
    • Stories: 3
    • Patio & porch: Deck, Patio, Porch, Wrap Around
    • Pool features: None
    Lot
    • Size: 3.5 Acres
    • Features: Backs to Trees, Landscaped, No Thru Street, Private, SideYard(s), Rear Yard
    Details
    • Additional structures: Above Grade, Below Grade
    • Parcel number: 33076000400150000
    • Zoning: R
    • Special conditions: Standard
    • Horses can be raised: Yes
    • Horse amenities: Horses Allowed

    Construction

    Type & style
    • Home type: SingleFamily
    • Architectural style: Cape Cod
    • Property subtype: Single Family Residence
    Materials
    • Concrete, Frame, Vinyl Siding
    • Foundation: Concrete Perimeter, Block
    • Roof: Shingle
    Condition
    • Very Good
    • New construction: No
    • Year built: 2000

    Utilities & green energy

    • Electric: 200+ Amp Service
    • Sewer: Septic Exists
    • Water: Well
    • Utilities for property: Underground Utilities, DSL, Satellite Internet Service

    Community & HOA

    Community
    • Security: Smoke Detector(s)
    • Subdivision: Chestnut Grove
    HOA
    • Has HOA: Yes
    • HOA fee: $120 annually
    Location
    • Region: Hedgesville

    Financial & listing details

    • Price per square foot: $166/sqft
    • Tax assessed value: $257,700
    • Annual tax amount: $1,577
    • Date on market: 9/17/2024
    • Listing agreement: Exclusive Right To Sell
    • Listing terms: Cash,Conventional,FHA,VA Loan,USDA Loan
    • Inclusions: Electric Fireplace, Zero Turn Mower, Snowblower, Blackout Drapes
    • Ownership: Fee Simple

    Price history

    DateEventPrice
    10/18/2024Sold$470,000+1.1%$166/sqft
    Source: Bright MLS #WVMO2005048 Report a problem
    9/23/2024Pending sale$465,000$164/sqft
    Source: Bright MLS #WVMO2005048 Report a problem
    9/17/2024Listed for sale$465,000+113.3%$164/sqft
    Source: Bright MLS #WVMO2005048 Report a problem
    8/4/2015Sold$218,000$77/sqft
    Source: Public Record Report a problem
    5/27/2015Pending sale$218,000$77/sqft
    Source: Coldwell Banker Premier Homes #MO8610448 Report a problem
    4/24/2015Listed for sale$218,000$77/sqft
    Source: Coldwell Banker Premier #MO8610448 Report a problem

    Public tax history

    YearProperty taxesTax assessment
    2025$1,621 +2.7%$163,020 +3.3%
    2024$1,578 +2%$157,740 +2%
    2023$1,547 +1%$154,620 +1%
    2022$1,532 $153,060 +3.2%
    2021-- $148,260 +6.8%
    2020-- $138,840 +4.2%
    2019$1,333 -5.1%$133,200 -5.1%
    2018$1,405 -1.5%$140,400 -1.5%
    2017$1,426 +15.5%$142,500 -0.6%
    2016$1,234 -4.8%$143,340 -4.1%
    2015$1,296 +5.7%$149,520 +4.9%
    2014$1,226 -6.1%$142,560 +2.4%
    2013$1,306 $139,260
    2012$1,306 +0.2%$139,260 -2.8%
    2011$1,303 -12.3%$143,220 -12%
    2010$1,486 -0.3%$162,660 -2.1%
    2009$1,490 +7.4%$166,200 +7.8%
    2008$1,388 +0.7%$154,140 +2.5%
    2007$1,378 +20.2%$150,360 +18.9%
    2006$1,146 +36.1%$126,420 +34.4%
    2005$842 $94,080 +14.6%
    2003-- $82,080 +8.9%
    2002-- $75,360 +2.5%
    2001-- $73,500
    Find assessor info on the county website

    Neighborhood: 25427

    Nearby schools

    GreatSchools rating
    Schools provided by the listing agent
    • District: Morgan County Schools

    Source: Bright MLS. This data may not be complete. We recommend contacting the local school district to confirm school assignments for this home.

    Get a cash offer in 3 minutes
    Find out how much your home could sell for in as little as 3 minutes with a no-obligation cash offer.
    Estimated market value
    $490,800
    Get a cash offer in 3 minutes
    Find out how much your home could sell for in as little as 3 minutes with a no-obligation cash offer.
    Estimated market value
    $490,800