Skip main navigation
Sold for $280,000
Street View
  • $280,000

    84 Covington Pl, Catasauqua, PA 18032

    3beds
    1,652sqft
    Townhouse, Single Family Residence
    Built in 1974
    3,615 Square Feet Lot
    $281,100 Zestimate®
    $169/sqft
    $2,397 Estimated rent

    Home value

    $281,100

    $259,000 - $306,000

    $2,397/mo

    Zestimate® history
    Loading
    Loading...

    Owner options

    List your home for rent

    $2,397/mo

    Rent Zestimate®

    Find your next renter with Zillow Rental Manager. Plus, with online applications, you can quickly screen prospective tenants – for free.

    Learn more

    $2,397/mo

    Rent Zestimate®

    Refinance and save

    $1,844/mo

    Est. payment

    Refinancing to a lower rate could help reduce your monthly payments and save thousands over the life of the loan.

    See today's rates

    $1,844/mo

    Est. payment

    Explore your selling options

    Work with a Zillow partner agent

    Leverage their expertise and Zillow's premium Showcase listings to get your home seen by more buyers.

    Get started

    List with your own agent

    Get your home in front of millions of buyers by listing it on Zillow.

    Learn how to do it

    Sell it yourself

    Take full control of how buyers see your home on Zillow by listing For Sale by Owner (FSBO).

    List your home

    What's special

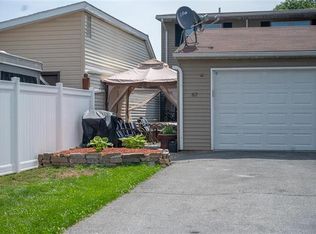
    Highest and Best 4/29/2026 9:00 am. A fully remodeled kitchen, vaulted ceilings, and flexible living spaces designed for modern comfort. Welcome to 84 Covington Place, a beautifully updated 3-bedroom, 2.5-bath end-unit townhouse offering the perfect blend of style, function, and low-maintenance living in the heart of Catasauqua. This move-in-ready home features a stunning kitchen renovation completed between 2022–2023, showcasing sleek quartz countertops, modern finishes, and a spacious pantry designed for everyday convenience and entertaining alike. Step into the bright and airy living room where vaulted ceilings create an open, expansive feel that’s rarely found in townhome living. The main level is finished with durable and stylish luxury vinyl plank flooring, while the second floor offers wall-to-wall comfort with brand new carpeting throughout all bedrooms. The primary suite stands out with a fully customizable closet system, allowing you to easily reconfigure shelving to fit your lifestyle. Two additional bedrooms and 2.5 total bathrooms provide flexibility for families, guests, or home office needs. Enjoy indoor-outdoor living with a walled patio just off the dining area through sliding glass doors, perfect for relaxing or hosting. Additional features include a 2-car attached garage and the added privacy and natural light that comes with being an end unit. Located in Catasauqua, PA, this home offers convenient access to local parks, shopping, dining, and commuter routes throughout the Lehigh Valley. If you’ve been searching for an upgraded, low-maintenance home with modern finishes and flexible living space, this is one you don’t want to miss.

    Zillow last checked:

    Listing updated:

    Listed by:

    Desiree R. Carroll 610-867-8805,

    Keller Williams Northampton,

    Fred Hutterer Jr. 610-390-5786,

    Keller Williams Northampton

    Bought with:

    Lynne D. Kounoupis, RS303430

    RE/MAX Unlimited Real Estate

    Source: GLVR,MLS#: 775419MLS LogoOriginating MLS: Lehigh Valley MLS

    Facts & features

    Interior

    Bedrooms & bathrooms
    • Bedrooms: 3
    • Bathrooms: 3
    • Full bathrooms: 2
    • 1/2 bathrooms: 1
    Primary bedroom
    • Description: Customizable Closet, New Carpet
    • Level: Second
    • Dimensions: 19.30 x 11.90
    Bedroom
    • Description: New Carpet
    • Level: Second
    • Dimensions: 15.90 x 8.60
    Bedroom
    • Description: New Carpet
    • Level: Second
    • Dimensions: 11.50 x 11.60
    Primary bathroom
    • Description: Stall Shower, Tile Floor
    • Level: Second
    • Dimensions: 7.00 x 8.10
    Dining room
    • Description: LVP
    • Level: First
    • Dimensions: 11.50 x 11.60
    Foyer
    • Level: First
    • Dimensions: 6.60 x 7.80
    Other
    • Description: Tub/Shower, Tile Floor
    • Level: Second
    • Dimensions: 7.90 x 4.90
    Half bath
    • Level: First
    • Dimensions: 5.30 x 7.40
    Kitchen
    • Description: Quartz Counters, Pantry, LVP, Remodeled 2022-2023
    • Level: First
    • Dimensions: 7.11 x 9.70
    Living room
    • Description: Vaulted ceilings, LVP
    • Level: First
    • Dimensions: 16.10 x 15.10
    Other
    • Description: Garage
    • Level: First
    • Dimensions: 22.30 x 20.70
    Other
    • Description: WIC
    • Level: Second
    • Dimensions: 6.00 x 8.60
    Heating
    • Baseboard, Electric
    Cooling
    • Wall/Window Unit(s)
    Appliances
    • Included: Dishwasher, Electric Cooktop, Electric Oven, Electric Range, Electric Water Heater, Free-Standing Freezer, Microwave, Refrigerator
    • Laundry: Washer Hookup, Dryer Hookup
    Features
    • Attic, Dining Area, Separate/Formal Dining Room, Storage, Vaulted Ceiling(s)
    • Flooring: Carpet, Luxury Vinyl, Luxury VinylPlank, Tile
    • Basement: None
    Interior area
    • Total interior livable area: 1,652 sqft
    • Finished area above ground: 1,652
    • Finished area below ground: 0

    Property

    Parking
    • Total spaces: 2
    • Parking features: Attached, Driveway, Garage, Off Street, On Street
    • Attached garage spaces: 2
    • Has uncovered spaces: Yes
    Features
    • Stories: 2
    • Patio & porch: Patio
    • Exterior features: Patio
    Lot
    • Size: 3,615 Square Feet
    • Features: Flat
    Details
    • Parcel number: 640931898018 1
    • Zoning: R2
    • Special conditions: None

    Construction

    Type & style
    • Home type: SingleFamily
    • Architectural style: Contemporary
    • Property subtype: Townhouse, Single Family Residence
    • Attached to another structure: Yes
    Materials
    • Vinyl Siding
    • Roof: Asphalt,Fiberglass
    Condition
    • Year built: 1974

    Utilities & green energy

    • Sewer: Public Sewer
    • Water: Public

    Community & HOA

    Community
    • Subdivision: Strawberry Hills
    Location
    • Region: Catasauqua

    Financial & listing details

    • Price per square foot: $169/sqft
    • Tax assessed value: $156,100
    • Annual tax amount: $6,536
    • Date on market: 4/22/2026
    • Cumulative days on market: 8 days
    • Ownership type: Fee Simple

    Price history

    DateEventPrice
    6/30/2026Sold$280,000+1.8%$169/sqft
    Source: GLVR #775419 Report a problem
    4/29/2026Pending sale$275,000$166/sqft
    Source: Bright MLS #PALH2015286 Report a problem
    4/29/2026Listed for sale$275,000$166/sqft
    Source: Bright MLS #PALH2015286 Report a problem
    4/29/2026Pending sale$275,000$166/sqft
    Source: GLVR #775419 Report a problem
    4/24/2026Listed for sale$275,000+71.9%$166/sqft
    Source: Bright MLS #PALH2015286 Report a problem
    8/2/2007Sold$160,000+91.6%$97/sqft
    Source: Public Record Report a problem
    6/23/1998Sold$83,500$51/sqft
    Source: Public Record Report a problem

    Public tax history

    YearProperty taxesTax assessment
    2025$6,536 +5.8%$156,100
    2024$6,179 -0.2%$156,100
    2023$6,190 +24.1%$156,100
    2022$4,988 +3.1%$156,100
    2021$4,840 +3.7%$156,100
    2020$4,666 +10913.1%$156,100
    2019$42 $156,100
    2018$42 $156,100
    2017-- $156,100
    2016-- $156,100
    2015-- $156,100
    2014-- $156,100 +277.5%
    2012-- $41,350
    2011-- $41,350
    2010-- $41,350
    2009-- $41,350
    2008-- $41,350
    2007-- $41,350
    2006-- $41,350
    2005-- $41,350
    2004-- $41,350
    2003-- $41,350
    2002-- $41,350
    2000-- $41,350
    Find assessor info on the county website

    Neighborhood: 18032

    Nearby schools

    GreatSchools rating
    Schools provided by the listing agent
    • District: Catasauqua

    Source: GLVR. This data may not be complete. We recommend contacting the local school district to confirm school assignments for this home.

    Get a cash offer in 3 minutes
    Find out how much your home could sell for in as little as 3 minutes with a no-obligation cash offer.
    Estimated market value
    $281,100
    Get a cash offer in 3 minutes
    Find out how much your home could sell for in as little as 3 minutes with a no-obligation cash offer.
    Estimated market value
    $281,100