No Seller's Direction and priced to sell! Welcome to this charming 4-bedroom, 1-bathroom home offering the ideal balance of classic character, turnkey convenience, and complete peace of mind. Over the past six years, the property has undergone extensive improvements, taking care of all the major maintenance items before you even step inside. The home features fresh siding, eavestroughs, energy-efficient windows throughout, and updated electrical service designed to easily handle modern household demands. The interior includes a beautifully upgraded, contemporary bathroom that serves the four spacious bedrooms. The heart of the main living area features a cozy wood-burning fireplace for efficient heating on chilly evenings. A functional 11x26 built-in garage offers excellent vehicle shelter and additional storage. Situated in a highly convenient central neighborhood, this property puts community amenities right at your doorstep. Families will appreciate being within quick reach of local schools and neighborhood parks, while outdoor enthusiasts will love spending weekends exploring the walking trails of historic Bowring Park. With shopping, dining, and daily services just minutes away at the Village Mall, this move-in-ready home provides exceptional value for first-time buyers and growing families alike.
For sale
C$335,000
84 Cowan Avenue, St. John's, NL A1E3P2
4beds
1,810sqft
Single Family Residence
Built in 1972
5,415 Square Feet Lot
$-- Zestimate®
C$185/sqft
C$-- HOA
What's special
- 16 hours
- 20
- 0
Zillow last checked:
Listing updated:
Listed by:
Mark Blanchard,
Royal LePage Atlantic Homestead
Source: Newfoundland and Labrador AOR,MLS®#: 1305154
Facts & features
Interior
Bedrooms & bathrooms
- Bedrooms: 4
- Bathrooms: 1
- Full bathrooms: 1
Bedroom
- Level: Main
- Area: 104.5 Square Feet
- Dimensions: 9.5 x 11
Bedroom
- Level: Main
- Area: 135 Square Feet
- Dimensions: 9 x 15
Bedroom
- Level: Basement
- Area: 95 Square Feet
- Dimensions: 10 x 9.5
Bathroom
- Level: Main
Other
- Level: Main
- Area: 144 Square Feet
- Dimensions: 12 x 12
Den
- Level: Basement
- Area: 377 Square Feet
- Dimensions: 26 x 14.5
Dining room
- Level: Main
- Area: 120 Square Feet
- Dimensions: 10 x 12
Kitchen
- Level: Main
- Area: 132 Square Feet
- Dimensions: 11 x 12
Laundry
- Level: Basement
- Area: 76.5 Square Feet
- Dimensions: 9 x 8.5
Living room
- Level: Main
- Area: 240 Square Feet
- Dimensions: 16 x 15
Heating
- Baseboard, Electric, Wood
Cooling
- Electric
Appliances
- Included: Refrigerator, Washer, Dryer
Features
- Fireplace(s)
- Flooring: Mixed
- Has fireplace: Yes
Interior area
- Total structure area: 2,090
- Total interior livable area: 1,810 sqft
Property
Parking
- Parking features: Built-in
- Has garage: Yes
- Has uncovered spaces: Yes
Features
- Patio & porch: Deck/Patio
- Fencing: Back Yard,Full
Lot
- Size: 5,415 Square Feet
- Dimensions: 57 x 95
- Features: Central Location, Bus Service
Details
- Zoning description: res
Construction
Type & style
- Home type: SingleFamily
- Property subtype: Single Family Residence
Materials
- Vinyl Siding
- Foundation: Concrete
- Roof: Shingle - Asphalt
Condition
- Year built: 1972
Utilities & green energy
- Sewer: Public Sewer
- Water: Public
- Utilities for property: Cable Connected, Electricity Connected, High Speed Internet, Phone Connected
Community & HOA
Location
- Region: St Johns
Financial & listing details
- Price per square foot: C$185/sqft
- Annual tax amount: C$2,075
- Date on market: 11/5/2026
Price history
Price history is unavailable.
Public tax history
Tax history is unavailable.
Climate risks
Neighborhood: A1E
Nearby schools
GreatSchools rating
No schools nearby
We couldn't find any schools near this home.
Schools provided by the listing agent
- District: St. John's
Source: Newfoundland and Labrador AOR. This data may not be complete. We recommend contacting the local school district to confirm school assignments for this home.
Similar homes
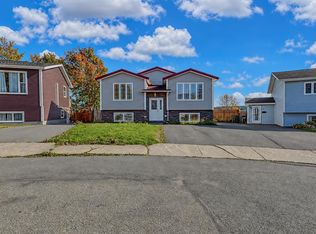
- C$349,9004 bd2 ba2.4k sqft84 Canada Drive, St. John's, NL A1E2M5For Sale
 MLS ID #1305084, Heather Howard, eXp Realty. Newfoundland and Labrador AOR
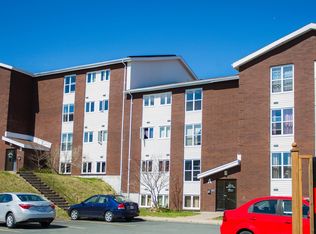
- C$339,9004 bd2 ba2.3k sqft98 Bay Bull's Road, St. John's, NL A1G1A5For Sale
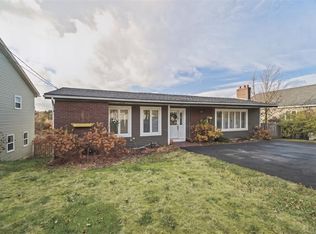 MLS ID #1305131, Tiffany Butt, Atlantic Team Realty Incorporated. Newfoundland and Labrador AOR
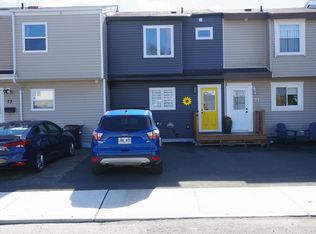
- C$329,9004 bd2 ba1.7k sqft73 Smallwood Drive, Mount Pearl, NL A1N1B1For Sale
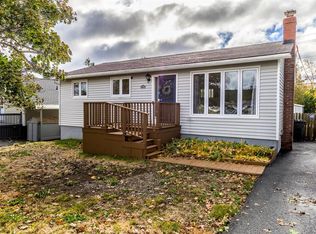 MLS ID #1304320, Kyla Miranda, Keller Williams Platinum Realty. Newfoundland and Labrador AOR
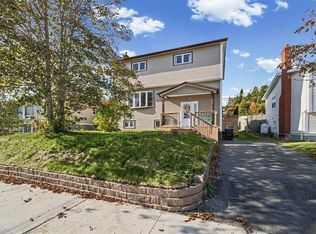
- C$409,9003 bd2 ba1.5k sqft13 Brookfield Road, St. John's, NL A1E3G3For Sale
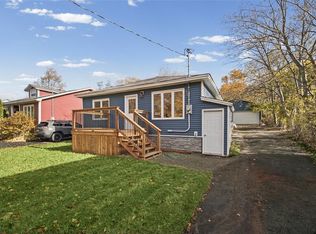 MLS ID #1305020, Tammy Burke, eXp Realty. Newfoundland and Labrador AOR
