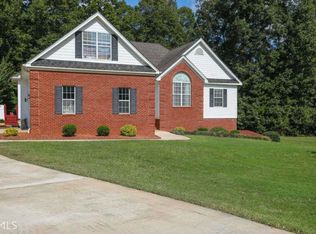
Come home to Zebulon, GA - in sought after Pike County! This home offers the best of both worlds, privacy and acreage, but within the comfort of a well established and laid back community in a convenient location! You'd never know you're in a community and have neighbors because this home is situated on over 2+/- acres with a creek, down a winding drive, on a quiet cul-de-sac lot where you can't see your neighbors! The home features 4 bedrooms and 3 full baths in a 1.5 story floorplan with only the private 4th bedroom/3rd bath suite upstairs. A welcoming rocking chair front porch greets you as you step into this private oasis! There's a formal foyer entry, a formal dining room, a spacious family room, and an updated kitchen with an informal dining area. The family room features an upgraded and beautiful floor to ceiling white washed brick fireplace with a chunky rustic wood mantle as the focal point of the room. For easy gathering and living, the family room opens to the spacious informal dining area with rustic wood accented wall details and the kitchen, which has recently been updated with sleek quartz countertops, an updated subway tiled backsplash, and stainless steel appliances, to include the dishwasher, microwave, range, and refrigerator. There's a dedicated pantry too! The formal dining room offers a chair rail and a pretty tray ceiling with crown molding and views of the property. The bedrooms are laid out nicely in a split bedroom plan. The primary suite features a double tray ceiling with crown molding and an ensuite bath with tile floor, double sink vanity, soaking tub with tile surround, a separate shower, a private toilet closet, and a large walk in closet. The secondary bedrooms both feature tray ceilings and share a hall bath with upgraded granite countertops, a built in linen tower, and a separate wet area for the toilet and tub/shower. The main living areas and the primary suite feature real hardwood floors. Upstairs you'll find a large 4th bedroom suite with a private full bath and extra attic nooks for storage. Rounding out the home, there's a full size laundry room and a 2 car side entry garage. Talk about an outside oasis - extend your living space with the abundant outdoor living spaces, which include a rocking chair front porch, a large covered rear deck, and a built in firepit area just off the deck with a spacious paver patio surround! The property has ample yard space, with the backyard having lush zoysia grass and a gentle meandering creek with the rest of the acreage is wooded for nature lovers and privacy! The driveway is long and winding and offers extra parking pads - there's room for everyone! There's a storage building that stays too! Home has spray foam insulation in the attic for energy efficiency. A one year home warranty through America's Preferred Home Warranty is provided to the purchaser at closing! The property is located just 5 minutes to all of Pike County's schools and less than 10 minutes from downtown Zebulon for small business shopping, a coffee shop, dining, gas and grocery. Thomaston is approx 20 minutes away and offers more significant dining & shopping! High speed internet is available
Closed
Zillow last checked:
Listing updated:
Bought with:
Matt Marston, 440139
Southern Classic Realtors
Source: GAMLS,MLS#: 10516797
Price history
| Date | Event | Price |
|---|---|---|
| 6/27/2025 | Sold | $399,900$215/sqft |
Source:  GAMLS #10516797 Report a problem GAMLS #10516797 Report a problem | ||
| 6/4/2025 | Pending sale | $399,900$215/sqft |
Source: GAMLS #10516797 Report a problem | ||
| 5/19/2025 | Listed for sale | $399,900$215/sqft |
Source: GAMLS #10516797 Report a problem | ||
| 5/12/2025 | Pending sale | $399,900$215/sqft |
Source: GAMLS #10516797 Report a problem | ||
| 5/7/2025 | Listed for sale | $399,900-3.6%$215/sqft |
Source: GAMLS #10516797 Report a problem | ||
| 5/1/2025 | Listing removed | $415,000$223/sqft |
Source: GAMLS #10485425 Report a problem | ||
| 3/25/2025 | Listed for sale | $415,000-2.4%$223/sqft |
Source: GAMLS #10485425 Report a problem | ||
| 3/25/2025 | Listing removed | $425,000$228/sqft |
Source: GAMLS #10441307 Report a problem | ||
| 3/4/2025 | Price change | $425,000-2.3%$228/sqft |
Source: GAMLS #10441307 Report a problem | ||
| 1/16/2025 | Listed for sale | $435,000$234/sqft |
Source: GAMLS #10441307 Report a problem | ||
| 12/20/2024 | Listing removed | $435,000$234/sqft |
Source: GAMLS #10389655 Report a problem | ||
| 12/17/2024 | Listed for sale | $435,000$234/sqft |
Source: GAMLS #10389655 Report a problem | ||
| 10/15/2024 | Pending sale | $435,000$234/sqft |
Source: GAMLS #10389655 Report a problem | ||
| 10/4/2024 | Listed for sale | $435,000+81.3%$234/sqft |
Source: GAMLS #10389655 Report a problem | ||
| 10/2/2018 | Sold | $240,000-4%$129/sqft |
Source: Public Record Report a problem | ||
| 8/30/2018 | Pending sale | $250,000$134/sqft |
Source: Murray Company, Realtors #8310890 Report a problem | ||
| 6/25/2018 | Price change | $250,000-5.6%$134/sqft |
Source: Murray Company, Realtors #8310890 Report a problem | ||
| 6/4/2018 | Price change | $264,900-0.8%$142/sqft |
Source: Murray Company, Realtors #8310890 Report a problem | ||
| 5/23/2018 | Price change | $267,000-0.2%$143/sqft |
Source: Murray Company, Realtors #8310890 Report a problem | ||
| 5/17/2018 | Price change | $267,500-0.7%$144/sqft |
Source: Murray Company, Realtors #8310890 Report a problem | ||
| 5/3/2018 | Price change | $269,500-1.1%$145/sqft |
Source: Murray Company, Realtors #8310890 Report a problem | ||
| 4/13/2018 | Price change | $272,500-0.9%$146/sqft |
Source: Murray Company, Realtors #8310890 Report a problem | ||
| 1/18/2018 | Listed for sale | $275,000+37.5%$148/sqft |
Source: Murray Company, Realtors #8310890 Report a problem | ||
| 10/29/2015 | Sold | $200,000-7%$107/sqft |
Source: Public Record Report a problem | ||
| 10/9/2015 | Pending sale | $215,000$115/sqft |
Source: MCLEROY REALTY ASSOCIATES,INC. #07502040 Report a problem | ||
| 8/6/2015 | Listed for sale | $215,000+16.2%$115/sqft |
Source: MCLEROY REALTY ASSOCIATES,INC. #07502040 Report a problem | ||
| 4/30/2010 | Sold | $185,000$99/sqft |
Source: Public Record Report a problem | ||

Get a cash offer in 3 minutes
Find out how much your home could sell for in as little as 3 minutes with a no-obligation cash offer.
Estimated market value
$398,200
