A Rare Find! This beautiful ranch home sits on an acre with public sewer and water, plus a natural gas line available at the street! The main level features an inviting entrance foyer, a spacious, sunny living room with a brick fireplace, an eat-in kitchen, a dining room, 3 bedrooms and 2 baths. The family room off the kitchen is perfect for enjoying the seasons, with large sliders on both ends allowing a lovely through-way breeze during spring, summer and fall. The fully finished basement boasts a huge recreation room with windows, a 4th bedroom and cheery blue laundry room. Outside, you'll love the large patio overlooking the expansive backyard, complete with mature shade trees. Beauty to behold outside in every season.
Move-in ready and worry-free! The home has been independently inspected and minor improvements have been/are being made to ensure everything is in top shape, offering peace of mind for the new owners. Plus, it's available for immediate occupancy!
Sold for $329,900
$329,900
84 Crestwood Dr, Mount Pocono, PA 18344
4beds
3,104sqft
Single Family Residence
Built in 1972
1 Acres Lot
$374,700 Zestimate®
$106/sqft
$3,221 Estimated rent
Home value
$374,700
$348,000 - $405,000
$3,221/mo
Zestimate® history
Owner options
List your home for rent
$3,221/mo
Rent Zestimate®
Find your next renter with Zillow Rental Manager. Plus, with online applications, you can quickly screen prospective tenants – for free.
$3,221/mo
Rent Zestimate®
Refinance and save
$2,184/mo
Est. payment
Refinancing to a lower rate could help reduce your monthly payments and save thousands over the life of the loan.
$2,184/mo
Est. payment
Explore your selling options
Work with a Zillow partner agent
Leverage their expertise and Zillow's premium Showcase listings to get your home seen by more buyers.
Get startedList with your own agent
Get your home in front of millions of buyers by listing it on Zillow.
Learn how to do itSell it yourself
Take full control of how buyers see your home on Zillow by listing For Sale by Owner (FSBO).
List your homeWhat's special
Zillow last checked:
Listing updated:
Listed by:
Bob Hay 570-656-2471,
Keller Williams Real Estate - Stroudsburg
Bought with:
Hayden Miller, RS372775
Redstone Run Realty, LLC - Stroudsburg
Source: PMAR,MLS#: PM-117509
Facts & features
Interior
Bedrooms & bathrooms
- Bedrooms: 4
- Bathrooms: 2
- Full bathrooms: 2
Primary bedroom
- Level: First
- Area: 186
- Dimensions: 15.5 x 12
Bedroom 2
- Level: First
- Area: 147.29
- Dimensions: 13 x 11.33
Bedroom 3
- Level: First
- Area: 116.63
- Dimensions: 12.5 x 9.33
Bedroom 4
- Level: Lower
- Area: 149.5
- Dimensions: 13 x 11.5
Primary bathroom
- Level: First
- Area: 30.31
- Dimensions: 7 x 4.33
Bathroom 2
- Level: First
- Area: 75.25
- Dimensions: 10.75 x 7
Dining room
- Level: First
- Area: 146.63
- Dimensions: 13.33 x 11
Family room
- Level: First
- Area: 286
- Dimensions: 26 x 11
Other
- Level: First
- Area: 66
- Dimensions: 5.5 x 12
Kitchen
- Level: First
- Area: 164.36
- Dimensions: 13.33 x 12.33
Laundry
- Description: includes storage area
- Level: Lower
- Area: 253
- Dimensions: 22 x 11.5
Living room
- Level: First
- Area: 226.88
- Dimensions: 16.5 x 13.75
Other
- Description: Recreation room,new carpet
- Level: Lower
- Area: 748
- Dimensions: 44 x 17
Other
- Description: Additional rec rm area
- Level: Lower
- Area: 182.25
- Dimensions: 13.5 x 13.5
Heating
- Baseboard, Electric, Other
Cooling
- Attic Fan, Ceiling Fan(s)
Appliances
- Included: Electric Oven, Electric Range, Refrigerator, Water Heater, Dishwasher, Washer, Dryer
- Laundry: Electric Dryer Hookup, Washer Hookup
Features
- Eat-in Kitchen, Storage
- Flooring: Carpet, Ceramic Tile, Hardwood, Slate
- Doors: Storm Door(s)
- Windows: Storm Window(s), Insulated Windows, Drapes, Screens
- Basement: Full,Partial,Exterior Entry,Partially Finished,Heated,Concrete,Sump Pump
- Has fireplace: Yes
- Fireplace features: Living Room, Brick
- Common walls with other units/homes: No Common Walls
Interior area
- Total structure area: 3,346
- Total interior livable area: 3,104 sqft
- Finished area above ground: 1,720
- Finished area below ground: 1,384
Property
Parking
- Total spaces: 2
- Parking features: Garage
- Garage spaces: 2
Features
- Stories: 1
- Patio & porch: Patio
Lot
- Size: 1 Acres
- Dimensions: 193 x 221 x 199 x 250
- Features: Corner Lot, Level, Wooded
Details
- Parcel number: 10.2.1.71
- Zoning description: Residential
- Other equipment: Dehumidifier
Construction
Type & style
- Home type: SingleFamily
- Architectural style: Ranch
- Property subtype: Single Family Residence
Materials
- Brick, Attic/Crawl Hatchway(s) Insulated
- Roof: Asphalt
Condition
- Year built: 1972
Utilities & green energy
- Electric: 200+ Amp Service
- Sewer: Public Sewer
- Water: Public
- Utilities for property: Cable Available
Community & HOA
Community
- Subdivision: Pine Hill Estates
HOA
- Has HOA: No
- Amenities included: Street Lights
Location
- Region: Mount Pocono
Financial & listing details
- Price per square foot: $106/sqft
- Tax assessed value: $159,050
- Annual tax amount: $5,205
- Date on market: 9/11/2024
- Listing terms: Cash,Conventional,FHA,VA Loan
- Road surface type: Paved
Price history
| Date | Event | Price |
|---|---|---|
| 10/3/2024 | Sold | $329,900$106/sqft |
Source: PMAR #PM-117509 Report a problem | ||
| 9/11/2024 | Listed for sale | $329,900$106/sqft |
Source: PMAR #PM-117509 Report a problem | ||
| 8/21/2024 | Listing removed | -- |
Source: PMAR #PM-117509 Report a problem | ||
| 8/1/2024 | Listed for sale | $329,900$106/sqft |
Source: PMAR #PM-117509 Report a problem | ||
Public tax history
| Year | Property taxes | Tax assessment |
|---|---|---|
| 2025 | $5,444 +7.2% | $159,050 |
| 2024 | $5,077 +6.1% | $159,050 |
| 2023 | $4,784 +5% | $159,050 |
| 2022 | $4,554 +1.8% | $159,050 |
| 2021 | $4,475 +0.2% | $159,050 |
| 2020 | $4,468 -18% | $159,050 +451.9% |
| 2019 | $5,448 | $28,820 |
| 2018 | $5,448 | $28,820 |
| 2017 | $5,448 +272.5% | $28,820 |
| 2016 | $1,463 | $28,820 |
| 2015 | -- | $28,820 |
| 2014 | -- | $28,820 |
| 2013 | -- | $28,820 |
| 2012 | -- | $28,820 |
| 2011 | -- | $28,820 |
| 2010 | -- | $28,820 |
| 2008 | -- | $28,820 |
| 2007 | -- | $28,820 |
| 2006 | -- | $28,820 |
| 2005 | -- | $28,820 |
| 2004 | -- | $28,820 |
| 2003 | -- | $28,820 |
Find assessor info on the county website
Neighborhood: 18344
Nearby homes
- $363,1006 bd3 ba2.3k sqft80 Crestwood Dr, Mount Pocono, PA 18344Off Market
- $270,0004 bd2 ba1.2k sqft26 Holly Forest Rd, Mount Pocono, PA 18344Off Market
- $374,6004 bd2 ba2.3k sqft90 Crestwood Dr, Mount Pocono, PA 18344Off Market
- $375,0003 bd2 ba1.4k sqft31 Seneca Rd, Mount Pocono, PA 18344Sold
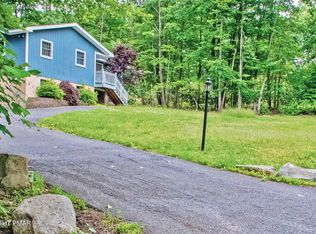
- $273,6003 bd2 ba1.3k sqft21 Seneca Rd, Mount Pocono, PA 18344Off Market
- $244,2004 bd1 ba1.6k sqft81 Crestwood Dr, Mount Pocono, PA 18344Off Market
- $347,6004 bd2 ba1.9k sqft22 Seneca Rd, Mount Pocono, PA 18344Off Market
- $283,6003 bd2 ba2.3k sqft30 Holly Forest Rd, Mount Pocono, PA 18344Off Market
Nearby schools
GreatSchools rating
- 5/10Swiftwater El CenterGrades: K-3Distance: 2.3 mi
- 5/10Pocono Mountain East Junior High SchoolGrades: 7-8Distance: 2.4 mi
- 8/10Pocono Mountain East High SchoolGrades: 9-12Distance: 2.4 mi


Get pre-qualified for a loan
At Zillow Home Loans, we can pre-qualify you in as little as 5 minutes with no impact to your credit score.An equal housing lender. NMLS #10287.
Sell for more on Zillow
Get a Zillow Showcase℠ listing at no additional cost and you could sell for .
$374,700
2% more
+$7,494
With Zillow Showcase(estimated)
$382,194
- Pennsylvania
- Monroe County
- Mount Pocono
- 18344
- 84 Crestwood Dr
Nearby cities
Nearby zip codes
Other Mount Pocono Topics
