This charming Cape Cod home in Southern Farms, Southern York School District, offers a perfect blend of comfort and functionality. With 1,752 sq. ft. , it features three cozy bedrooms and 1.5 baths, ideal for everyday living. The inviting family room, complete with a brick fireplace, flows seamlessly into the eat-in kitchen, making it perfect for gatherings. Enjoy the convenience of electric cooking, while the formal dining room adds a touch of elegance for special occasions. Set on a spacious 0.36-acre corner lot, the property boasts lovely sides, front and a generous fenced-in rear yard, perfect for outdoor activities. The attached 2 car garage and paved driveway provide ample parking and storage options. Located in a vibrant community, residents benefit from nearby parks, convenient public services and just minutes to Maryland for commuters. Embrace the warmth of this home and the welcoming neighborhood that surrounds it, making it a wonderful place to create lasting memories.
Sold for $291,000
Zestimate®
$291,000
84 Crosswind Dr, Shrewsbury, PA 17361
3beds
1,752sqft
Single Family Residence
Built in 1976
0.36 Acres Lot
$291,000 Zestimate®
$166/sqft
$2,398 Estimated rent
Home value
$291,000
$276,000 - $306,000
$2,398/mo
Zestimate® history
Owner options
List your home for rent
$2,398/mo
Rent Zestimate®
Find your next renter with Zillow Rental Manager. Plus, with online applications, you can quickly screen prospective tenants – for free.
$2,398/mo
Rent Zestimate®
Refinance and save
$2,061/mo
Est. payment
Refinancing to a lower rate could help reduce your monthly payments and save thousands over the life of the loan.
$2,061/mo
Est. payment
Explore your selling options
Work with a Zillow partner agent
Leverage their expertise and Zillow's premium Showcase listings to get your home seen by more buyers.
Get startedList with your own agent
Get your home in front of millions of buyers by listing it on Zillow.
Learn how to do itSell it yourself
Take full control of how buyers see your home on Zillow by listing For Sale by Owner (FSBO).
List your homeWhat's special
Brick fireplaceCharming cape cod homeInviting family roomGenerous fenced-in rear yardPaved drivewayElectric cookingFormal dining room
Zillow last checked:
Listing updated:
Listed by:
Jessica Shelley 717-659-6033,
Howard Hanna Real Estate Services-Shrewsbury
Bought with:
Gina Baum, AB069688
Howard Hanna Real Estate Services-Shrewsbury
Source: Bright MLS,MLS#: PAYK2110694
Facts & features
Interior
Bedrooms & bathrooms
- Bedrooms: 3
- Bathrooms: 2
- Full bathrooms: 1
- 1/2 bathrooms: 1
- Main level bathrooms: 1
Basement
- Area: 0
Heating
- Central, Oil
Cooling
- Ceiling Fan(s), Central Air, Electric
Appliances
- Included: Dishwasher, Dryer, Microwave, Oven/Range - Electric, Refrigerator, Washer, Electric Water Heater
- Laundry: In Basement
Features
- Bathroom - Tub Shower, Ceiling Fan(s), Cedar Closet(s), Dining Area, Family Room Off Kitchen, Floor Plan - Traditional, Formal/Separate Dining Room, Eat-in Kitchen, Dry Wall
- Flooring: Carpet, Vinyl
- Doors: Sliding Glass, Insulated
- Windows: Double Hung, Double Pane Windows, Replacement
- Basement: Full,Unfinished
- Number of fireplaces: 1
- Fireplace features: Brick, Wood Burning
Interior area
- Total structure area: 1,752
- Total interior livable area: 1,752 sqft
- Finished area above ground: 1,752
- Finished area below ground: 0
Property
Parking
- Total spaces: 6
- Parking features: Storage, Inside Entrance, Driveway, Attached
- Attached garage spaces: 2
- Uncovered spaces: 4
Accessibility
- Accessibility features: 2+ Access Exits
Features
- Levels: One and One Half
- Stories: 1.5
- Patio & porch: Patio, Porch
- Pool features: None
- Fencing: Vinyl
Lot
- Size: 0.36 Acres
- Features: Front Yard, Rear Yard, SideYard(s)
Details
- Additional structures: Above Grade, Below Grade
- Parcel number: 450000602420000000
- Zoning: SR - SUBURBAN RESIDENTIAL
- Zoning description: SR - Suburban Residential
- Special conditions: Standard
Construction
Type & style
- Home type: SingleFamily
- Architectural style: Cape Cod
- Property subtype: Single Family Residence
Materials
- Brick Front, Vinyl Siding
- Foundation: Permanent
- Roof: Architectural Shingle
Condition
- New construction: No
- Year built: 1976
Utilities & green energy
- Electric: 150 Amps
- Sewer: Public Sewer
- Water: Public
Community & HOA
Community
- Subdivision: Southern Farms
HOA
- Has HOA: No
Location
- Region: Shrewsbury
- Municipality: SHREWSBURY TWP
Financial & listing details
- Price per square foot: $166/sqft
- Tax assessed value: $153,130
- Annual tax amount: $4,216
- Date on market: 9/12/2026
- Listing agreement: Exclusive Right To Sell
- Listing terms: Cash,Conventional,FHA,VA Loan
- Inclusions: Washer, Dryer, Refrigerator, Dishwasher, Oven / Range, Microwave
- Ownership: Fee Simple
- Road surface type: Paved
Price history
| Date | Event | Price |
|---|---|---|
| 10/20/2026 | Sold | $291,000-8.2%$166/sqft |
Source:  Bright MLS #PAYK2110694 Report a problem Bright MLS #PAYK2110694 Report a problem | ||
| 9/17/2026 | Pending sale | $317,000$181/sqft |
Source: Bright MLS #PAYK2110694 Report a problem | ||
| 9/12/2026 | Listed for sale | $317,000$181/sqft |
Source: Bright MLS #PAYK2110694 Report a problem | ||
Public tax history
| Year | Property taxes | Tax assessment |
|---|---|---|
| 2026 | $4,238 -0.4% | $153,130 |
| 2025 | $4,255 +0.1% | $153,130 |
| 2024 | $4,252 +1.2% | $153,130 |
| 2023 | $4,202 +5.9% | $153,130 |
| 2022 | $3,969 -1.6% | $153,130 |
| 2021 | $4,034 +2% | $153,130 |
| 2020 | $3,954 +0.9% | $153,130 |
| 2019 | $3,921 +1.9% | $153,130 |
| 2018 | $3,848 +341.3% | $153,130 |
| 2017 | $872 | $153,130 |
| 2016 | -- | $153,130 |
| 2015 | -- | $153,130 |
| 2014 | -- | $153,130 |
| 2013 | -- | $153,130 |
| 2012 | -- | $153,130 |
| 2011 | -- | $153,130 |
| 2010 | -- | $153,130 |
| 2009 | -- | $153,130 |
| 2008 | -- | $153,130 |
| 2007 | -- | $153,130 |
| 2006 | -- | $153,130 +27% |
| 2005 | -- | $120,560 |
| 2004 | -- | $120,560 |
| 2003 | -- | $120,560 |
| 2002 | -- | $120,560 |
| 2000 | -- | $120,560 |
| 1999 | -- | $120,560 |
Find assessor info on the county website
Neighborhood: 17361
Nearby homes
- $370,0003 bd2 ba2.1k sqft90 Crosswind Dr, Shrewsbury, PA 17361Sold

- $250,0003 bd2 ba2.1k sqft78 Crosswind Dr, Shrewsbury, PA 17361Sold
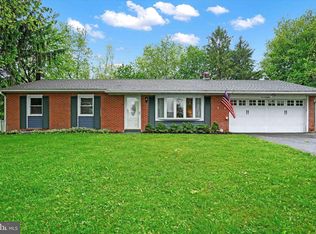
- $248,2003 bd1 ba1.1k sqft94 Crosswind Dr, Shrewsbury, PA 17361Off Market
- $363,8004 bd2 ba2.1k sqft87 Crosswind Dr, Shrewsbury, PA 17361Off Market
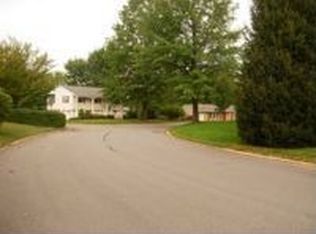
- $314,4003 bd2 ba1.9k sqft76 Crosswind Dr, Shrewsbury, PA 17361Off Market
- $340,7003 bd2 ba2k sqft85 Crosswind Dr, Shrewsbury, PA 17361Off Market
- $341,1003 bd2 ba1.1k sqft81 Crosswind Dr, Shrewsbury, PA 17361Off Market
- $296,2003 bd1 ba1.7k sqft83 Crosswind Dr, Shrewsbury, PA 17361Off Market
Nearby schools
GreatSchools rating
- 6/10Shrewsbury El SchoolGrades: K-6Distance: 0.9 mi
- 6/10Southern Middle SchoolGrades: 7-8Distance: 3.9 mi
- 8/10Susquehannock High SchoolGrades: 9-12Distance: 3.9 mi
Schools provided by the listing agent
- Middle: Southern
- High: Susquehannock
- District: Southern York County
Source: Bright MLS. This data may not be complete. We recommend contacting the local school district to confirm school assignments for this home.
Sell for more on Zillow
Get a Zillow Showcase℠ listing at no additional cost and you could sell for .
$291,000
2% more
+$5,820
With Zillow Showcase(estimated)
$296,820
Sell for more on Zillow
Get a Zillow Showcase℠ listing at no additional cost and you could sell for .
$291,000
2% more
+$5,820
With Zillow Showcase(estimated)
$296,820
- Pennsylvania
- York County
- Shrewsbury
- 17361
- 84 Crosswind Dr
