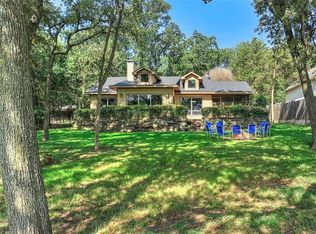
Lakefront family compound situated on 1.5 acres on Preston Peninsula. Wrap around porch embraces total unobstructed views of Lake Texoma & the expansive native grass landscaping surrounding the property This 4 bedroom 3 bath home when not in residence would be perfect as a short term rental investment. 4th bedroom is used as a media room. Plethora of amenities include: detached 1500 sq. ft. 3 car garage, 1250 sq. ft. RV-boat structure. Home constructed with steel frame, concrete slab with 29 piers. 3 full size marinas conveniently located nearby with access for all type of boaters.
Sold
Price Unknown
84 Daniel Ln, Pottsboro, TX 75076
4beds
3,086sqft
Single Family Residence
Built in 1999
1.51 Acres Lot
$1,575,600 Zestimate®
$--/sqft
$3,319 Estimated rent
Home value
$1,575,600
$1.42M - $1.76M
$3,319/mo
Zestimate® history
Owner options
List your home for rent
$3,319/mo
Rent Zestimate®
Find your next renter with Zillow Rental Manager. Plus, with online applications, you can quickly screen prospective tenants – for free.
$3,319/mo
Rent Zestimate®
Refinance and save
Refinancing to a lower rate could help reduce your monthly payments and save thousands over the life of the loan.
Explore your selling options
Work with a Zillow partner agent
Leverage their expertise and Zillow's premium Showcase listings to get your home seen by more buyers.
Get startedList with your own agent
Get your home in front of millions of buyers by listing it on Zillow.
Learn how to do itSell it yourself
Take full control of how buyers see your home on Zillow by listing For Sale by Owner (FSBO).
List your homeWhat's special
Steel frame
Zillow last checked:
Listing updated:
Listed by:
Terri Brak-Thomas 0727452 214-350-0400,
Briggs Freeman Sotheby's Int'l 214-350-0400,
Alex Lazcano 0643419 469-386-5499,
Briggs Freeman Sotheby's Int'l
Bought with:
Allison Smith
Briggs Freeman Sotheby's Int'l
Source: NTREIS,MLS#: 20515353
Facts & features
Interior
Bedrooms & bathrooms
- Bedrooms: 4
- Bathrooms: 3
- Full bathrooms: 3
Primary bedroom
- Features: Closet Cabinetry, Dual Sinks, En Suite Bathroom, Linen Closet, Sitting Area in Primary, Separate Shower, Walk-In Closet(s)
- Level: First
- Dimensions: 30 x 15
Bedroom
- Features: Split Bedrooms
- Level: First
- Dimensions: 12 x 12
Bedroom
- Features: Split Bedrooms
- Level: First
- Dimensions: 12 x 12
Other
- Features: Built-in Features, Double Vanity, En Suite Bathroom, Stone Counters
- Level: First
- Dimensions: 13 x 11
Other
- Features: Built-in Features, Jack and Jill Bath, Stone Counters
- Level: First
- Dimensions: 8 x 7
Kitchen
- Features: Breakfast Bar, Built-in Features, Granite Counters, Kitchen Island, Sink
- Level: First
- Dimensions: 18 x 17
Media room
- Level: First
- Dimensions: 13 x 18
Utility room
- Features: Built-in Features, Utility Room, Utility Sink
- Level: First
- Dimensions: 12 x 9
Heating
- Central, Electric, ENERGY STAR Qualified Equipment
Cooling
- Central Air, Ceiling Fan(s), Electric, ENERGY STAR Qualified Equipment, Multi Units, Zoned
Appliances
- Included: Built-In Refrigerator, Dishwasher, Electric Cooktop, Electric Oven, Disposal, Microwave, Refrigerator, Vented Exhaust Fan
- Laundry: Washer Hookup, Electric Dryer Hookup, Laundry in Utility Room
Features
- Built-in Features, Cathedral Ceiling(s), Double Vanity, Granite Counters, Kitchen Island, Open Floorplan, Wired for Data, Natural Woodwork, Walk-In Closet(s), Wired for Sound
- Flooring: Carpet, Ceramic Tile
- Has basement: No
- Has fireplace: No
Interior area
- Total interior livable area: 3,086 sqft
Property
Parking
- Total spaces: 7
- Parking features: Attached Carport, Boat, Circular Driveway, Covered, Carport, Driveway, Enclosed, Garage, Garage Door Opener, RV Carport, Garage Faces Side, Workshop in Garage, RV Access/Parking
- Garage spaces: 3
- Carport spaces: 4
- Covered spaces: 7
- Has uncovered spaces: Yes
Features
- Levels: One
- Stories: 1
- Patio & porch: Front Porch, Side Porch, Wrap Around, Covered
- Exterior features: Fire Pit, Lighting, Private Entrance, Rain Gutters
- Pool features: None
- Has view: Yes
- View description: Water
- Has water view: Yes
- Water view: Water
- Waterfront features: Lake Front, Waterfront
Lot
- Size: 1.51 Acres
- Features: Acreage, Backs to Greenbelt/Park, Greenbelt, Many Trees, Waterfront
- Residential vegetation: Grassed
Details
- Parcel number: 100057
Construction
Type & style
- Home type: SingleFamily
- Architectural style: Ranch,Traditional,Detached
- Property subtype: Single Family Residence
Materials
- Brick, Other, Rock, Stone, See Remarks
- Foundation: Pillar/Post/Pier
- Roof: Metal
Condition
- Year built: 1999
Utilities & green energy
- Sewer: Aerobic Septic, Septic Tank
- Water: Community/Coop
- Utilities for property: Cable Available, Electricity Available, Electricity Connected, Septic Available, Water Available
Community & HOA
Community
- Features: Fishing, Lake, Marina, Trails/Paths
- Subdivision: Preston
HOA
- Has HOA: No
Location
- Region: Pottsboro
Financial & listing details
- Tax assessed value: $1,524,140
- Date on market: 1/18/2024
- Cumulative days on market: 11 days
- Listing terms: Cash,Conventional
- Electric utility on property: Yes
- Road surface type: Asphalt, Gravel
Price history
| Date | Event | Price |
|---|---|---|
| 2/27/2024 | Sold | -- |
Source: NTREIS #20515353 Report a problem | ||
| 1/29/2024 | Pending sale | $1,500,000$486/sqft |
Source: NTREIS #20515353 Report a problem | ||
| 1/18/2024 | Listed for sale | $1,500,000-10.4%$486/sqft |
Source: NTREIS #20515353 Report a problem | ||
| 12/12/2023 | Listing removed | -- |
Source: NTREIS #20360315 Report a problem | ||
| 11/3/2023 | Price change | $1,674,000-1.5%$542/sqft |
Source: NTREIS #20360315 Report a problem | ||
| 10/4/2023 | Price change | $1,699,000-4.3%$551/sqft |
Source: NTREIS #20360315 Report a problem | ||
| 8/30/2023 | Price change | $1,775,000-1.4%$575/sqft |
Source: NTREIS #20360315 Report a problem | ||
| 7/28/2023 | Price change | $1,800,000-5.3%$583/sqft |
Source: NTREIS #20360315 Report a problem | ||
| 6/21/2023 | Listed for sale | $1,900,000$616/sqft |
Source: NTREIS #20360315 Report a problem | ||
Public tax history
| Year | Property taxes | Tax assessment |
|---|---|---|
| 2026 | -- | $1,524,140 +1.8% |
| 2025 | $20,746 +8.2% | $1,497,364 +8.2% |
| 2024 | $19,176 +770.1% | $1,384,076 +34.4% |
| 2023 | $2,204 -62.2% | $1,029,774 +10% |
| 2022 | $5,836 | $936,158 +10% |
| 2021 | $5,836 | $851,053 +7.1% |
| 2020 | -- | $794,442 +10% |
| 2019 | $5,836 | $722,220 +10% |
| 2018 | $5,836 | $656,564 +3.6% |
| 2017 | $5,836 | $633,659 +6.4% |
| 2016 | $5,836 -2% | $595,658 +8.7% |
| 2015 | $5,954 | $547,876 +2.7% |
| 2014 | $5,954 | $533,726 -0.1% |
| 2013 | -- | $534,494 -1.2% |
| 2012 | -- | $541,080 -0.7% |
| 2011 | -- | $545,057 |
| 2010 | -- | $545,057 -0.8% |
| 2009 | -- | $549,524 -0.1% |
| 2008 | -- | $550,292 +31.7% |
| 2007 | -- | $417,945 +3.1% |
| 2006 | -- | $405,487 +2.6% |
| 2005 | -- | $395,117 +10% |
| 2004 | -- | $359,197 +11% |
| 2002 | -- | $323,619 +3.2% |
| 2001 | -- | $313,653 -0.2% |
| 2000 | -- | $314,396 |
Find assessor info on the county website
Neighborhood: Preston
Nearby homes
- $1,838,300-- bd-- ba4.4k sqft80 Daniel Ln, Pottsboro, TX 75076Off Market
- $1,020,100-- bd-- ba2.7k sqft144 Daniel Ln, Pottsboro, TX 75076Off Market
- $965,2003 bd2 ba2.3k sqft76 Daniel Ln, Pottsboro, TX 75076Off Market
- $1,052,700-- bd-- ba3.5k sqft152 Daniel Ln, Pottsboro, TX 75076Off Market
- $419,0000.51 acres138 Daniel Ln, Pottsboro, TX 75076Lot/Land
- $630,3003 bd2 ba1.6k sqft99412 Preston Bend Rd, Pottsboro, TX 75076Off Market
- $1,066,0005 bd6 ba4.2k sqft160 Daniel Ln, Pottsboro, TX 75076Off Market
- $1,454,2002 bd1 ba2.1k sqft99356 Preston Bend Rd, Pottsboro, TX 75076Off Market
Nearby schools
GreatSchools rating
- 9/10Pottsboro Elementary SchoolGrades: PK-4Distance: 8.4 mi
- 8/10Pottsboro Middle SchoolGrades: 5-8Distance: 8.4 mi
- 8/10Pottsboro High SchoolGrades: 9-12Distance: 8.3 mi
Schools provided by the listing agent
- Elementary: Pottsboro
- Middle: Pottsboro
- High: Pottsboro
- District: Pottsboro ISD
Source: NTREIS. This data may not be complete. We recommend contacting the local school district to confirm school assignments for this home.
Get a cash offer in 3 minutes
Find out how much your home could sell for in as little as 3 minutes with a no-obligation cash offer.
Estimated market value
$1,575,600
Get a cash offer in 3 minutes
Find out how much your home could sell for in as little as 3 minutes with a no-obligation cash offer.
Estimated market value
$1,575,600
- Texas
- Grayson County
- Pottsboro
- 75076
- Preston
- 84 Daniel Ln
