Must see inside to appreciate this custom-built, spacious Contemporary Ranch featuring an Asian-inspired interior Courtyard, heated In-Door Swimming Pool/Hot Tub and a legal Accessory Apartment. Siting on over 2 acres of land surrounded by trees and perennials, this unique, sun-filled property offers comfortableness and tranquility. Updated Kitchen with Center Island and Cherry Cabinets. 5 Bedrooms, 6.5 Bathrooms, 4 Car Garage, 4 Fireplaces and 1 Wrap Around Deck. Open-floor concept with large windows and glass sliders, the easy-flow layout provides lovely atmosphere for both entertaining and modern living. 1-Bedroom Accessory Apartment has a large Living Room, Kitchen and a Full Bath w/ private Laundry. All Hardwood Floor throughout. Convenient location, access Rt. 2 & Rt. 95 and Train Station within minutes. Restaurants and shopping areas are also nearby. Vast Conservation Area is only a stone's throw away with nice Walking Trails and scenic Waterview. Solar panels on roof
For sale
$2,199,000
84 Davison Dr, Lincoln, MA 01773
5beds
6,711sqft
Single Family Residence
Built in 1981
2.39 Acres Lot
$2,066,400 Zestimate®
$328/sqft
$-- HOA
What's special
Wrap around deckLegal accessory apartmentSolar panels on roofSun-filled propertyCustom-built spacious contemporary ranchAsian-inspired interior courtyard
- 286 days
- 305
- 29
Zillow last checked:
Listing updated:
Listed by:
Steve Yang 617-872-1878,
eXp Realty LLC 888-854-7493,
CASTLES UNLIMITED TEAM 617-733-8280
Source: MLS PIN,MLS#: 73456509
Facts & features
Interior
Bedrooms & bathrooms
- Bedrooms: 5
- Bathrooms: 7
- Full bathrooms: 6
- 1/2 bathrooms: 1
Primary bedroom
- Level: First
Bedroom 2
- Level: First
Bedroom 3
- Level: First
Bedroom 4
- Level: First
Bedroom 5
- Level: Basement
Primary bathroom
- Features: Yes
Bathroom 1
- Level: First
Bathroom 2
- Level: First
Bathroom 3
- Level: First
Dining room
- Level: First
Family room
- Level: First
Kitchen
- Level: First
Living room
- Level: First
Office
- Level: First
Heating
- Central, Forced Air, Electric, Propane
Cooling
- Central Air, Dual, Ductless
Appliances
- Included: Water Heater, Range, Dishwasher, Disposal, Refrigerator, Washer, Dryer
- Laundry: First Floor
Features
- Office, Inlaw Apt., Exercise Room, Central Vacuum, High Speed Internet
- Flooring: Tile, Hardwood
- Windows: Insulated Windows
- Basement: Partial,Crawl Space,Partially Finished,Walk-Out Access,Interior Entry,Concrete
- Number of fireplaces: 4
Interior area
- Total structure area: 6,711
- Total interior livable area: 6,711 sqft
- Finished area above ground: 5,193
- Finished area below ground: 1,518
Video & virtual tour
Property
Parking
- Total spaces: 10
- Parking features: Attached, Garage Door Opener, Storage, Workshop in Garage, Paved Drive, Off Street, Deeded, Paved
- Attached garage spaces: 4
- Uncovered spaces: 6
Features
- Patio & porch: Deck, Deck - Wood, Patio
- Exterior features: Deck, Deck - Wood, Patio, Pool - Inground Heated, Rain Gutters, Storage, Professional Landscaping, Stone Wall
- Has private pool: Yes
- Pool features: Pool - Inground Heated, Indoor
- Has view: Yes
- View description: Scenic View(s)
Lot
- Size: 2.39 Acres
- Features: Wooded, Level, Sloped
Details
- Parcel number: 563221
- Zoning: R1
Construction
Type & style
- Home type: SingleFamily
- Architectural style: Contemporary,Ranch
- Property subtype: Single Family Residence
Materials
- Frame
- Foundation: Concrete Perimeter
- Roof: Shingle,Solar Shingles
Condition
- Year built: 1981
Utilities & green energy
- Electric: 110 Volts, 220 Volts, Circuit Breakers, 200+ Amp Service
- Sewer: Inspection Required for Sale, Private Sewer
- Water: Public
- Utilities for property: for Gas Range, for Gas Oven
Community & HOA
Community
- Features: Shopping, Park, Walk/Jog Trails, Conservation Area, Highway Access, Public School, T-Station
- Security: Security System
HOA
- Has HOA: No
Location
- Region: Lincoln
Financial & listing details
- Price per square foot: $328/sqft
- Tax assessed value: $2,343,000
- Annual tax amount: $30,014
- Date on market: 12/10/2025
- Listing terms: Contract,Lender Approval Required
- Exclusions: Personal Belongings And Decoration Pieces.
- Road surface type: Paved
Estimated market value
$2,066,400
$1.96M - $2.17M
$9,035/mo
Price history
| Date | Event | Price |
|---|---|---|
| 9/10/2026 | Listed for sale | $2,199,000$328/sqft |
Source: MLS PIN #73456509 Report a problem | ||
| 8/20/2026 | Pending sale | $2,199,000$328/sqft |
Source: MLS PIN #73456509 Report a problem | ||
| 8/6/2026 | Contingent | $2,199,000$328/sqft |
Source: MLS PIN #73456509 Report a problem | ||
| 7/10/2026 | Listed for sale | $2,199,000$328/sqft |
Source: eXp Realty #73456509 Report a problem | ||
| 6/27/2026 | Contingent | $2,199,000$328/sqft |
Source: MLS PIN #73456509 Report a problem | ||
| 4/24/2026 | Price change | $2,199,000-8.3%$328/sqft |
Source: MLS PIN #73456509 Report a problem | ||
| 11/20/2025 | Listed for sale | $2,399,000+60.7%$357/sqft |
Source: MLS PIN #73456509 Report a problem | ||
| 6/22/2018 | Sold | $1,492,500-6.1%$222/sqft |
Source: Public Record Report a problem | ||
| 5/5/2018 | Pending sale | $1,590,000$237/sqft |
Source: Coldwell Banker Residential Brokerage - Lincoln #72308622 Report a problem | ||
| 4/13/2018 | Listed for sale | $1,590,000+12%$237/sqft |
Source: Coldwell Banker Residential Brokerage - Lincoln #72308622 Report a problem | ||
| 12/17/2008 | Sold | $1,420,000+110.4%$212/sqft |
Source: Public Record Report a problem | ||
| 11/1/1996 | Sold | $675,000$101/sqft |
Source: Public Record Report a problem | ||
Public tax history
| Year | Property taxes | Tax assessment |
|---|---|---|
| 2025 | $30,014 +0.9% | $2,343,000 +1.6% |
| 2024 | $29,739 +9.1% | $2,307,100 +17.8% |
| 2023 | $27,264 +5.4% | $1,958,600 +13% |
| 2022 | $25,878 +3.2% | $1,733,300 +7.3% |
| 2021 | $25,074 +0.4% | $1,615,600 -0.6% |
| 2020 | $24,962 +14.1% | $1,625,100 +4.2% |
| 2019 | $21,878 +3.8% | $1,559,400 +0.6% |
| 2018 | $21,084 +0.6% | $1,550,300 +1.3% |
| 2017 | $20,961 +0.7% | $1,530,000 +2.8% |
| 2016 | $20,813 | $1,487,700 |
Find assessor info on the county website
Monthly payment
Est. payment
Payment breakdown
Explore the cost of this home by adjusting the details. Changes won't be saved.Climate risks
Neighborhood: 01773
Similar homes
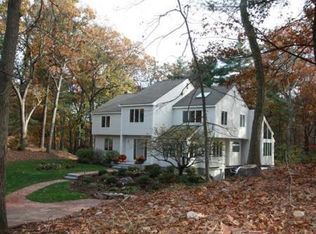
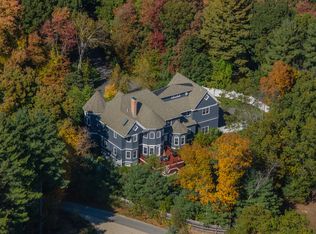
- $1,999,5004 bd5 ba6.9k sqft17 Morningside Ln, Lincoln, MA 01773For Sale
 MLS ID #73577852, Rimma Pevzner, MetroBoston Realty Group, Inc. MLS PIN
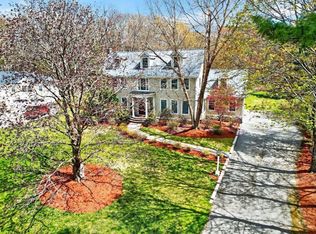
 - $1,550,0004 bd4 ba6.4k sqft22 Old Cambridge Tpke, Lincoln, MA 01773For Sale
 MLS ID #73557003, Doug Carson, Compass. MLS PIN
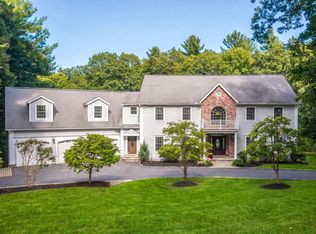
 - $2,095,0005 bd6 ba5.5k sqft233 Rice Rd, Wayland, MA 01778For Sale
 MLS ID #73578624, Gina Anderson, MGS Group Real Estate LTD - Wellesley. MLS PIN
 - $2,195,0006 bd6 ba5.8k sqft55 Glezen Ln, Wayland, MA 01778For Sale
 MLS ID #73510940, Peace Nguyen, Engel & Volkers Wellesley. MLS PIN
