Skip main navigation
Pending
  • $369,000

    84 Demarest Avenue #11, West Nyack, NY 10994

    2beds
    900sqft
    Loading
    Condominium, Residential
    Built in 1967
    -- sqft lot
    $-- Zestimate®
    $410/sqft
    $477/mo HOA

    What's special

    Refinished oak hardwood floorsPeaceful wooded viewsFresh paint throughoutBright open layoutNewly tiled flooringDedicated dining areaBeautifully updated kitchen
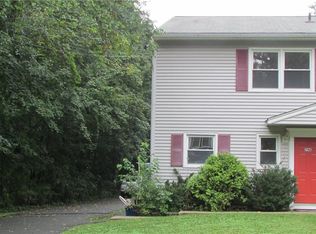
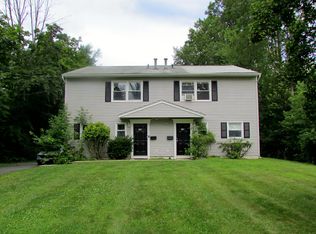
    Welcome to Oakwood Gardens, where space, light, and a rare connection to nature come together. Privately positioned on the quiet side of the community, this move-in ready, first-floor residence offers peaceful wooded views that create a true sense of escape while remaining just minutes from everything. The bright, open layout is filled with natural morning light and features a beautifully updated kitchen with granite countertops, maple cabinetry, new GE stainless steel appliances, and newly tiled flooring. A dedicated dining area flows into an expansive living room with sliders opening to a private 6' x 12' balcony, the perfect setting for morning coffee overlooking mature trees. Refinished oak hardwood floors, fresh paint throughout, and updated six-panel doors give the home a clean, elevated feel. The spacious primary bedroom (15' x 11') easily accommodates king-sized furniture, while the second bedroom (9' x 12') offers flexibility for guests or a home office. The bathroom has been thoughtfully refreshed with a new vanity, toilet, and modern fixtures. Modern essentials are in place, including a secure keypad entry system and a high-speed fiber internet connection. Additional highlights include basement storage and an HOA that covers heat, hot water, and cooking gas. Ideally located near Rockland Lake State Park, the vibrant village of Nyack, and major commuting routes, this home offers the perfect balance of peaceful natural surroundings and everyday convenience. Pet Policy: Limit of 1 dog per unit, and a 2nd pet is allowed as long as it's not a dog (cat is ok).
    93 days
    |
    81
    |
    0
    |

    Zillow last checked:

    Listing updated:

    Listed by:

    Howard Hanna Rand Realty 845-358-7310,

    Christian Lugo 845-548-8748

    Source: OneKey® MLS as distributed by MLS GRID,MLS#: 973653MLS Logo

      Facts & features

      Interior

      Bedrooms & bathrooms
      • Bedrooms: 2
      • Bathrooms: 1
      • Full bathrooms: 1
      Primary bedroom
      • Level: First
      Bedroom 2
      • Level: First
      Bathroom 1
      • Level: First
      Dining room
      • Level: First
      Kitchen
      • Level: First
      Laundry
      • Description: Common
      • Level: Basement
      Living room
      • Level: First
      Heating
      • Baseboard, Natural Gas
      Cooling
      • Wall/Window Unit(s)
      Appliances
      • Included: Dishwasher, Microwave, Oven, Range, Refrigerator
      • Laundry: Common Area, In Basement
      Features
      • First Floor Bedroom, First Floor Full Bath, Galley Type Kitchen
      • Flooring: Hardwood
      • Basement: Common,Storage Space
      • Attic: None
      • Common walls with other units/homes: 2+ Common Walls
      Interior area
      • Total structure area: 900
      • Total interior livable area: 900 sqft

      Property

      Parking
      • Parking features: Parking Lot, Unassigned
      Features
      • Levels: One
      • Patio & porch: Deck
      Lot
      • Size: 3,049 Square Feet
      • Features: Near Public Transit, Near School, Near Shops
      Details
      • Parcel number: 39208906400700010070000020
      • Special conditions: None

      Construction

      Type & style
      • Home type: Condo
      • Architectural style: Garden
      • Property subtype: Condominium, Residential
      • Attached to another structure: Yes
      Materials
      • Brick, Frame
      Condition
      • Actual
      • Year built: 1967

      Utilities & green energy

      • Sewer: Public Sewer
      • Water: Public
      • Utilities for property: Electricity Connected, Sewer Connected, Trash Collection Public, Water Connected

      Community & HOA

      Community
      • Features: Park
      • Subdivision: Oakwood Gardens
      HOA
      • Has HOA: Yes
      • Amenities included: Park
      • Services included: Common Area Maintenance, Maintenance Structure, Gas, Maintenance Grounds, Heat, Hot Water, Snow Removal, Water
      • HOA fee: $477 monthly
      • HOA name: Hellman
      • HOA phone: 845-353-2400
      Location
      • Region: West Nyack

      Financial & listing details

      • Price per square foot: $410/sqft
      • Tax assessed value: $57,700
      • Annual tax amount: $6,876
      • Date on market: 4/17/2026
      • Cumulative days on market: 76 days
      • Listing agreement: Exclusive Right To Sell
      • Electric utility on property: Yes

        Estimated market value

        Not available

        Estimated sales range

        Not available

        Not available

        Price history

        DateEventPrice
        5/15/2026Pending sale$369,000$410/sqft
        Source: OneKey® MLS as distributed by MLS GRID #973653 Report a problem
        4/17/2026Listed for sale$369,000$410/sqft
        Source: OneKey® MLS as distributed by MLS GRID #973653 Report a problem

        Public tax history

        YearProperty taxesTax assessment
        2025-- $57,700
        2024-- $57,700
        2023-- $57,700
        2022-- $57,700
        2021-- $57,700
        2020-- $57,700
        2019-- $57,700
        2018-- $57,700
        2017$5,359 $57,700
        2016-- $57,700
        2015-- $57,700
        2014-- $57,700
        2013-- $57,700
        2012-- $57,700
        2011-- $57,700
        2010-- $57,700
        2009-- $57,700
        2007-- $57,700
        2006-- $57,700
        2005-- $57,700
        2004-- $57,700
        2003-- $57,700
        2002-- $57,700
        2001-- $57,700
        2000-- $57,700
        Find assessor info on the county website

        Monthly payment

        Estimated monthly payment$1,822
        All calculations are estimates and provided by Zillow, Inc. for informational purposes only. Actual amounts may vary.
        HOA fees may include property taxes on listings classified as Co-Ops. Contact the listing agent and/or owner for fee details.
        Mortgage interest rates are dependent on a number of factors, including credit score, down payment, and repayment length. Interest rate data provided by Zillow Group Marketplace, Inc. as of 1/1/1970 from various mortgage lenders with which we have lead or other similar arrangements; the Estimated Payment is an average of those rates.
        See how much you could borrow to make a competitive offer.

        Climate risks

        Neighborhood: 10994

        Getting around

        27 / 100
        Car-Dependent
        27 / 100
        Somewhat Bikeable

        Nearby schools

        GreatSchools rating
        Schools provided by the listing agent
        • Elementary: West Nyack Elementary School
        • Middle: Felix Festa Character Middle School
        • High: Clarkstown South Senior High School

        Source: OneKey® MLS as distributed by MLS GRID. This data may not be complete. We recommend contacting the local school district to confirm school assignments for this home.

        A local agent can set up tours, give advice and negotiate with sellers.

        Browse local experts

        Similar homes